Process
A clear production process.
From brief to delivery.
You provide the project information and required outcome. We review the scope, confirm the commercial route and turnaround, complete the agreed production work, check it and deliver the agreed outputs in the confirmed format.
Your practice retains the client relationship, design authority and commercial control throughout.
How we work
One operating principle across every service.
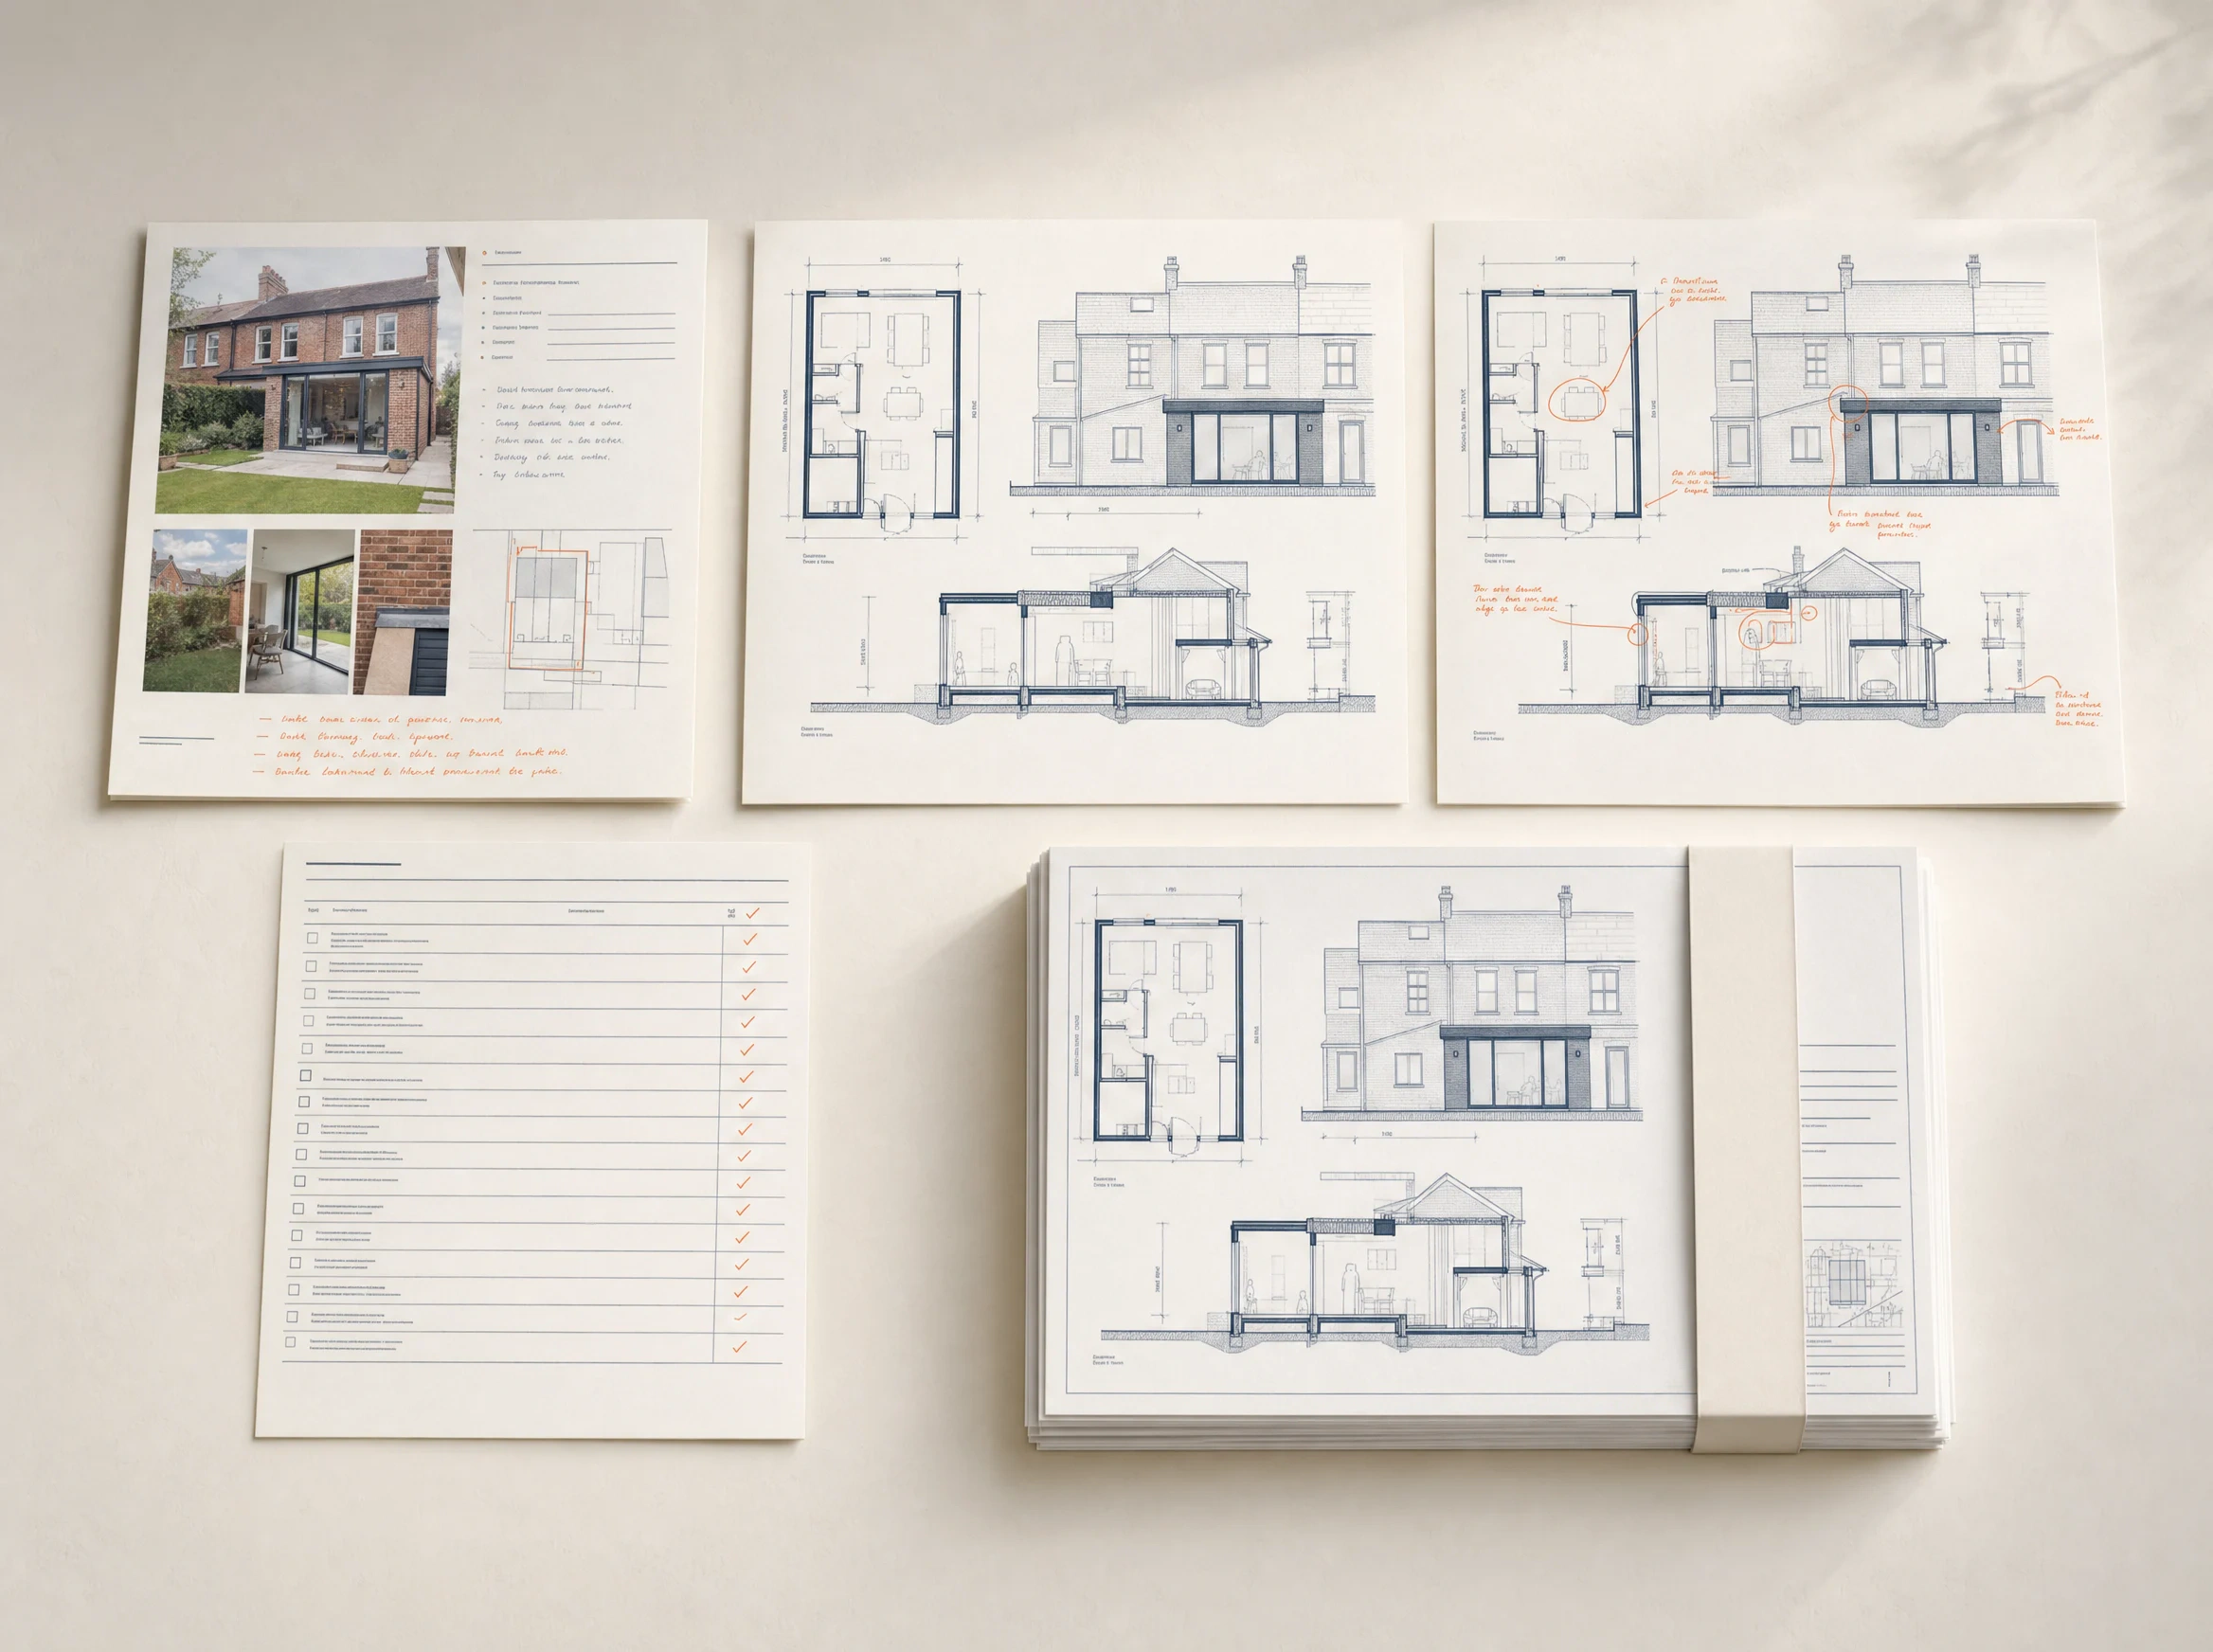
Whether the requirement is Planning Application Drawings, Prior Approval Drawings, Building Regulations Drawings, Construction Estimating or 3D Visualisation, the process remains clear: agree the brief, confirm the commercial route, complete the work, check it and deliver the agreed outputs.
Share the project information
Send the available drawings, surveys, mark-ups, specifications, models or other relevant project material.
Confirm scope and requirements
We confirm the deliverables, required output, responsibilities and any missing information.
Approve fee, credits and turnaround
We confirm the quotation for project-based work or the credit use for monthly drawing-plan work.
Production and checking
The agreed work is completed to the confirmed scope and checked before delivery.
Delivery and agreed revisions
Outputs are delivered in the agreed format, followed by any included revisions.
Drawing production
From project information to a checked drawing package.
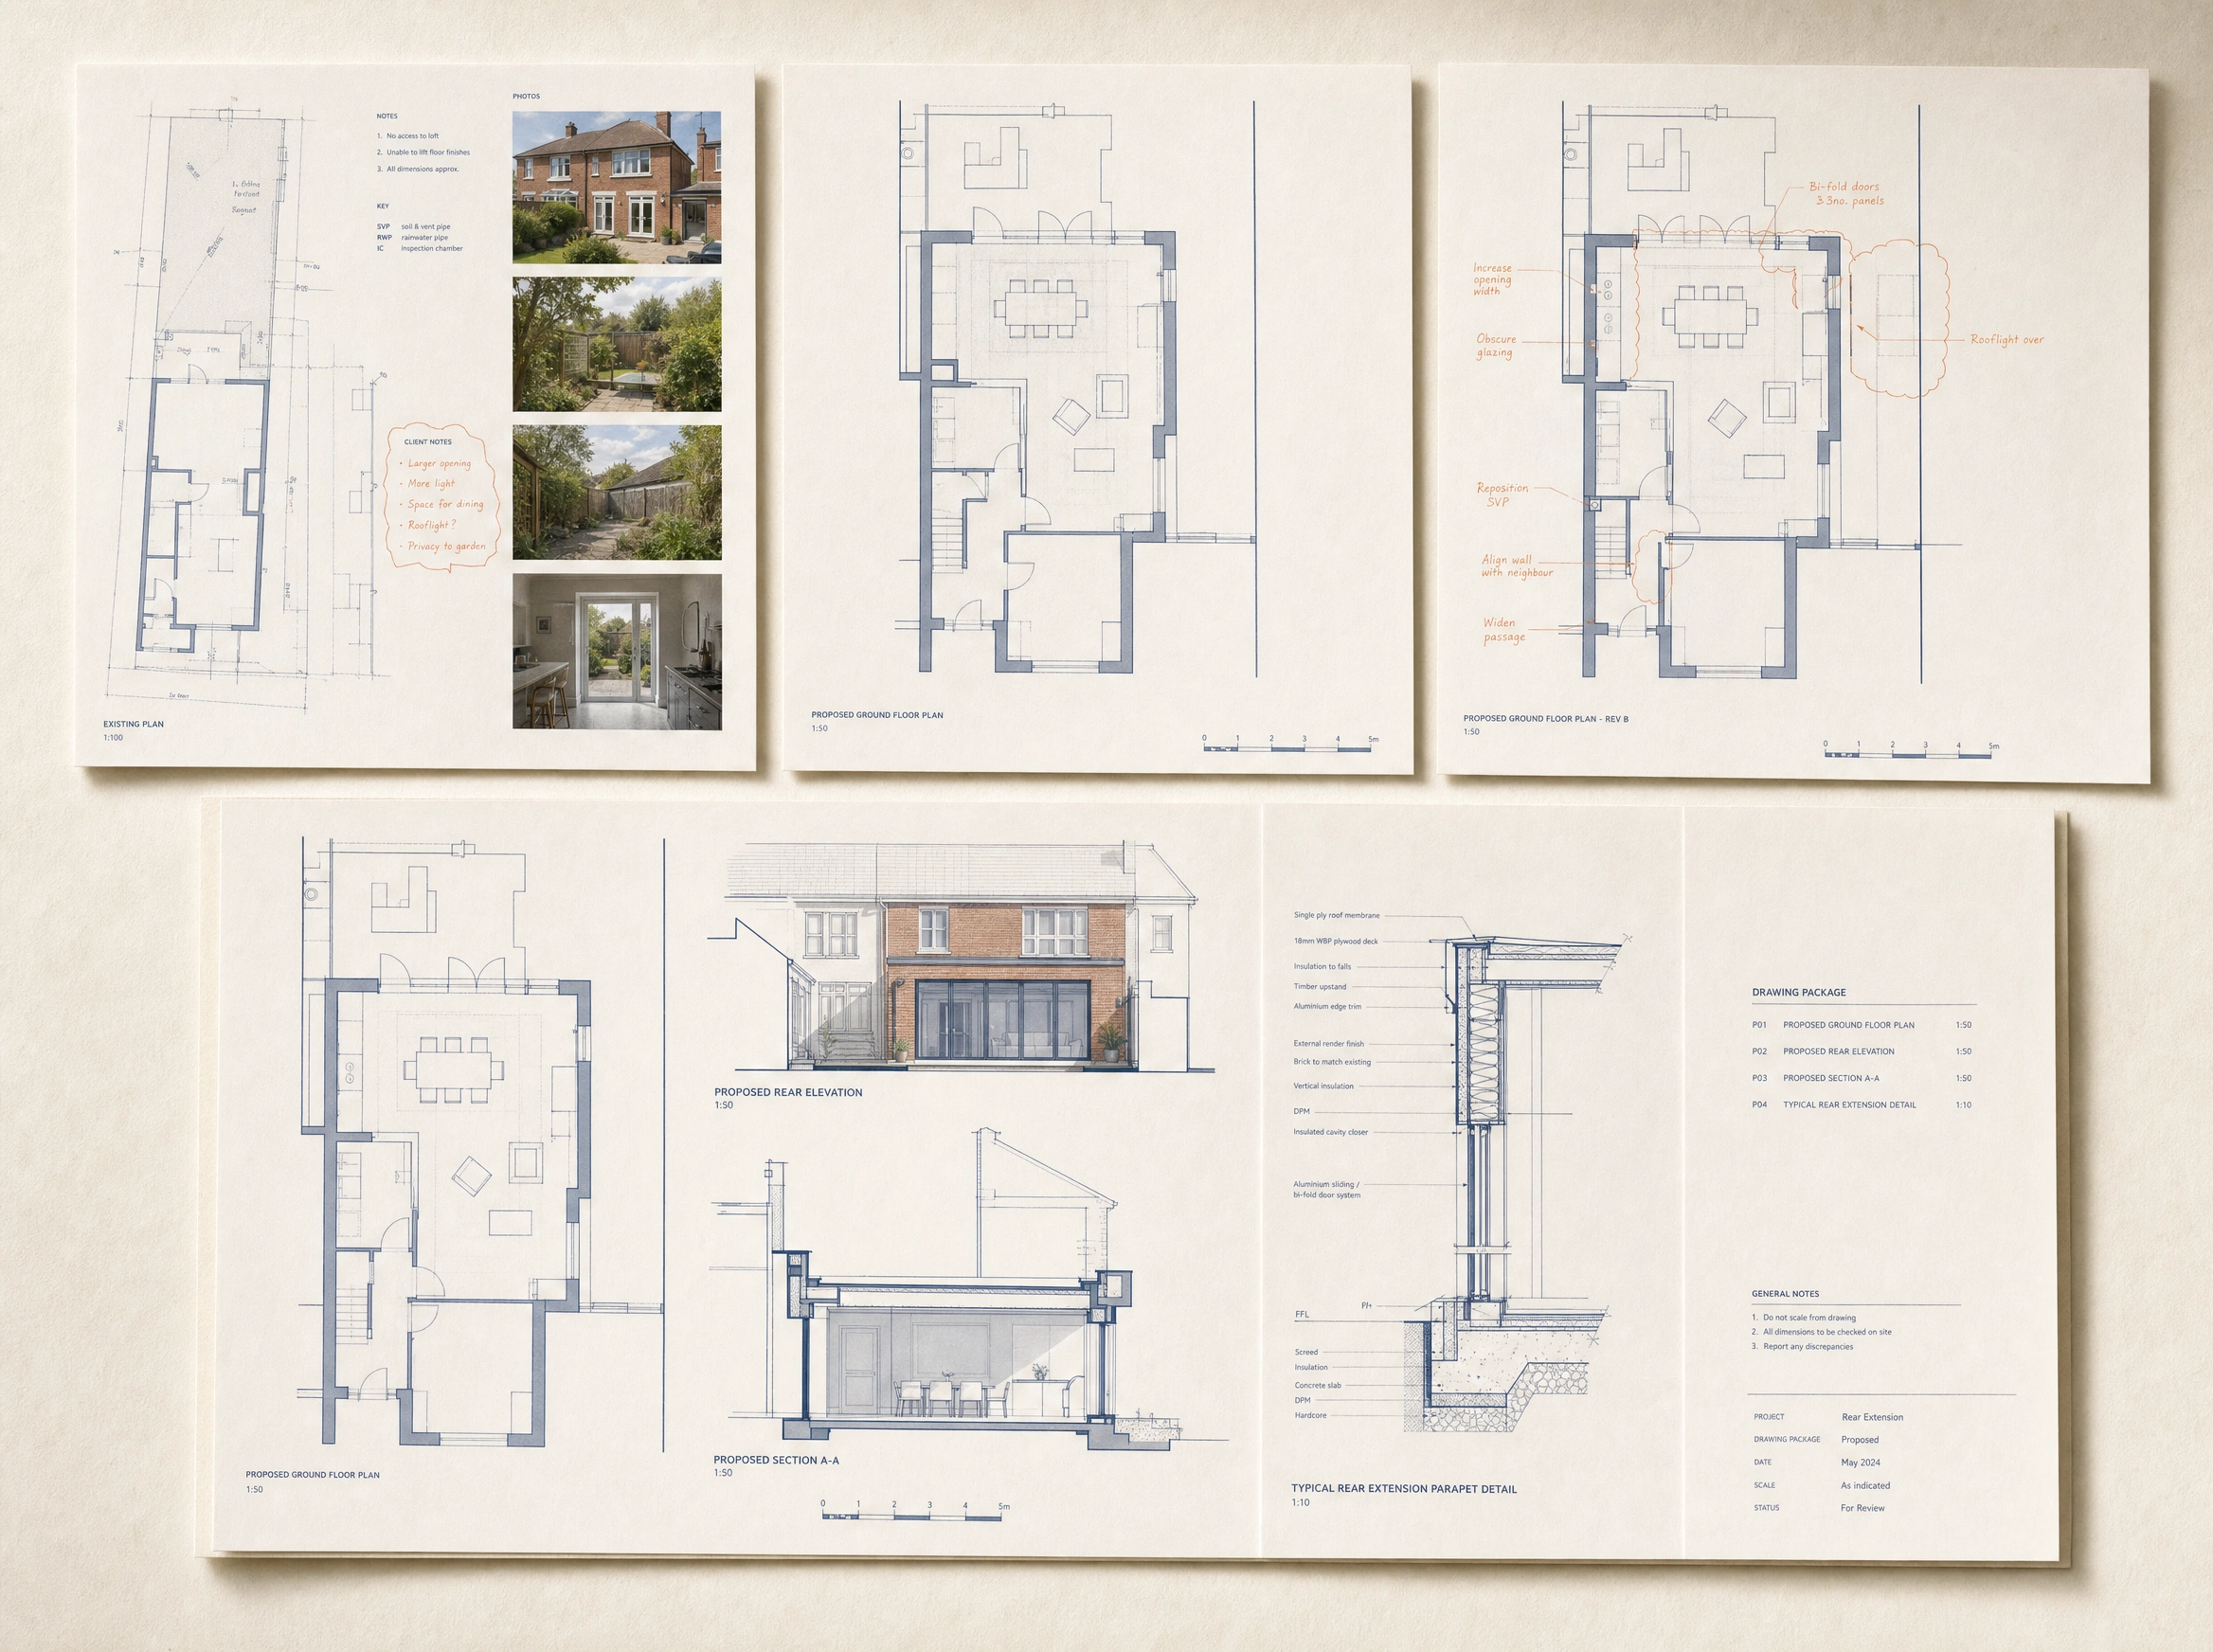
Planning Application, Prior Approval and Building Regulations drawing production begins once the scope, required deliverables, commercial route and complete production brief have been confirmed.
Send the production brief
Provide the existing drawings, survey information, photographs, mark-ups, design direction, relevant specifications and required delivery date.
Where applicable, also provide the title block, agreed layer names, sheet naming and file standards.
Confirm the commercial route
Project-based drawing work
The project fee, deliverables and turnaround are confirmed before production begins.
Monthly drawing plan
The applicable credit allocation is confirmed before production begins.
Drawing production
The drawing package is prepared to the agreed scope using the supplied project information, title block and file standards.
Quality control and delivery
The package is checked for coordination, consistency and obvious drawing omissions before the files are returned in the agreed format.
Quality control
What is checked before delivery.
- Coordination between plans, elevations and sections
- Dimensions and levels
- Openings and annotation
- Drawing consistency
- Sheet references and title blocks
- File naming and agreed technical notes
- Obvious drawing omissions
- Alignment with the agreed production scope
Scope note
This is a drawing-production quality-control process. It does not constitute planning approval, Building Control approval, structural-engineering approval or any other regulatory approval.
Turnaround begins when
- The scope is agreed
- Credit use is confirmed where applicable
- The complete production brief is received
- All required drawings, surveys, mark-ups and project information are received
These are drawing-production turnaround periods, not planning, Building Control or other authority approval times.
Typical drawing deliverables
- Editable DWG files
- Print-ready PDF files
- Drawings prepared to the supplied title block
- Agreed sheet naming and file standards
- Agreed revision allowance
Construction estimating
From current drawings to a structured estimating output.
Every estimating project is reviewed individually. The required trades, pricing basis, outputs, fee and turnaround are confirmed before work begins.
Send drawings and scope
Provide the current drawings, specifications or scope of works, project location, required trades, output format and target delivery date.
Confirm take-off and pricing requirements
Confirm whether the requirement is quantities only, quantities using supplied rates, a priced estimate or tender support using supplied quotations.
Approve scope, fee and turnaround
We review the available information and confirm the quotation, output, responsibilities and delivery date before production begins.
Production, checking and delivery
The take-off or estimate is completed to the agreed scope, checked and delivered in the agreed format.
What to send
- Current drawings and revisions
- Specifications or scope of works
- Project postcode or location
- Required trades
- Quantities-only or priced-estimate requirement
- Pricing basis
- Required output format
- Relevant addenda
- Required delivery date
Quality control
Every estimate is checked against the agreed scope before delivery.
Typical delivery
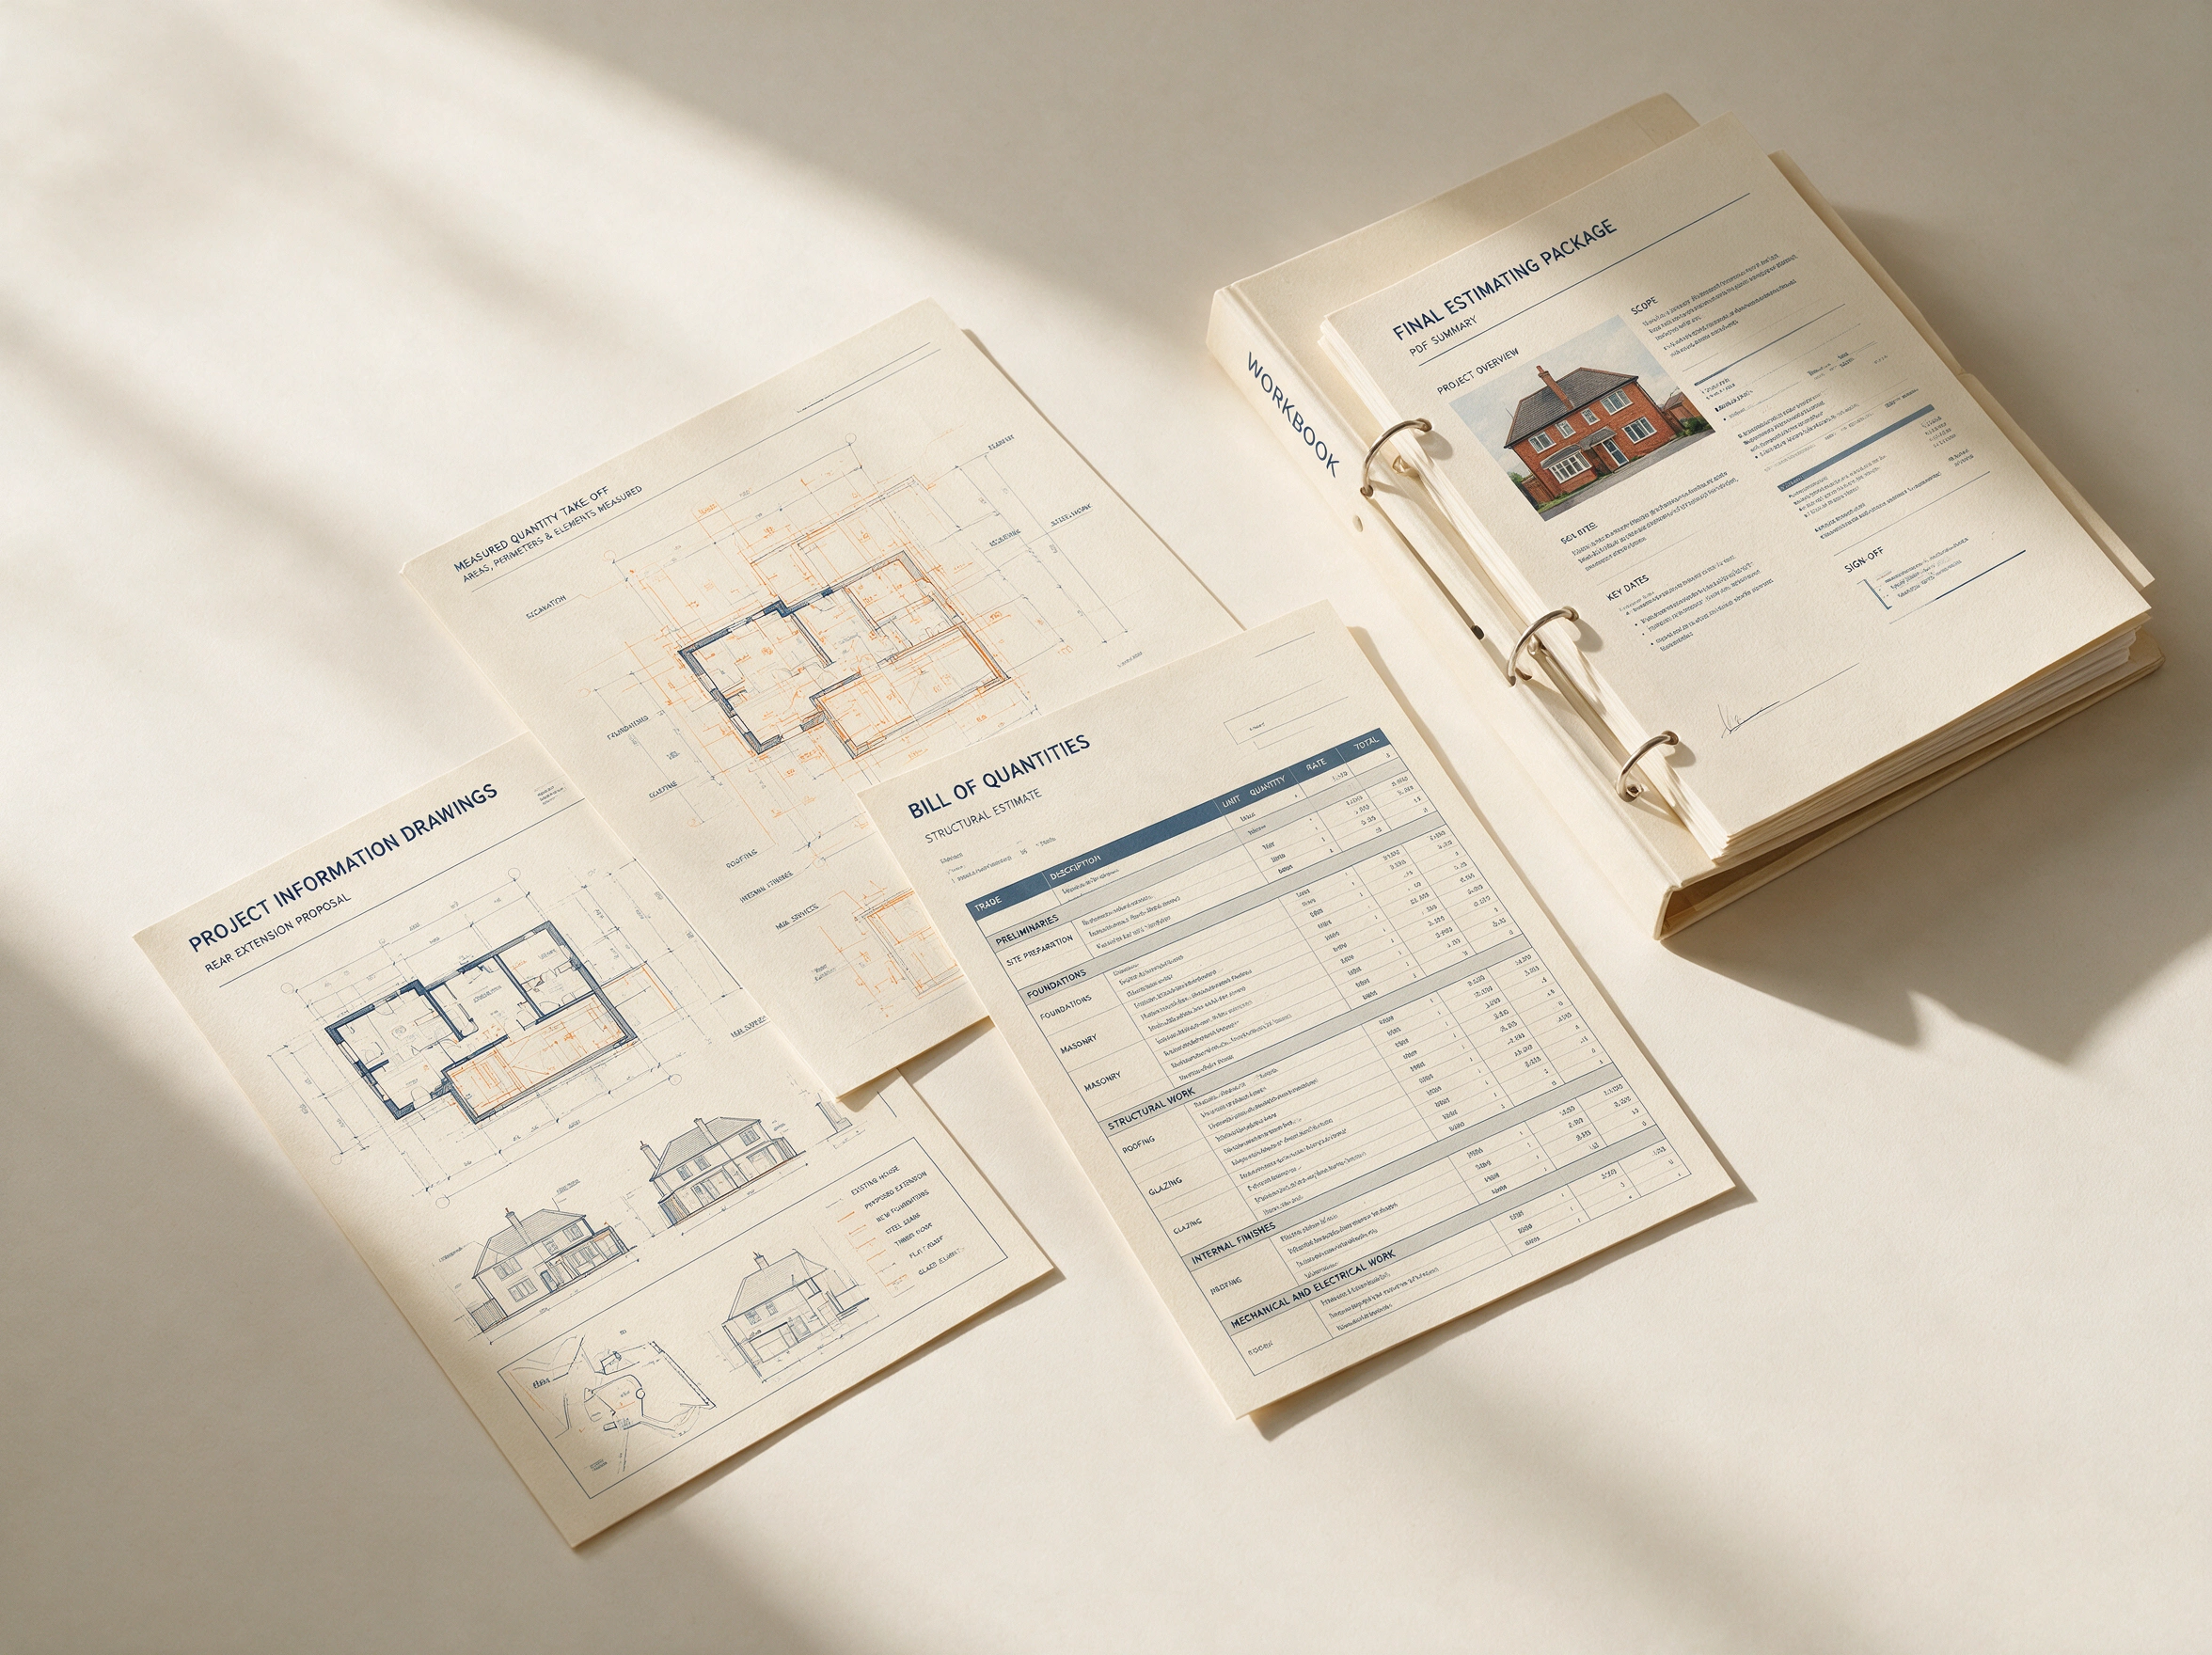
Depending on the agreed scope, delivery may include an editable Excel workbook, itemised quantities, trade breakdowns and a PDF summary.
3D visualisation
From supplied design information to presentation-ready imagery.
The visual brief, number of views, viewpoints, resolution, level of detail, materials, revisions, fee and turnaround are confirmed before production begins.
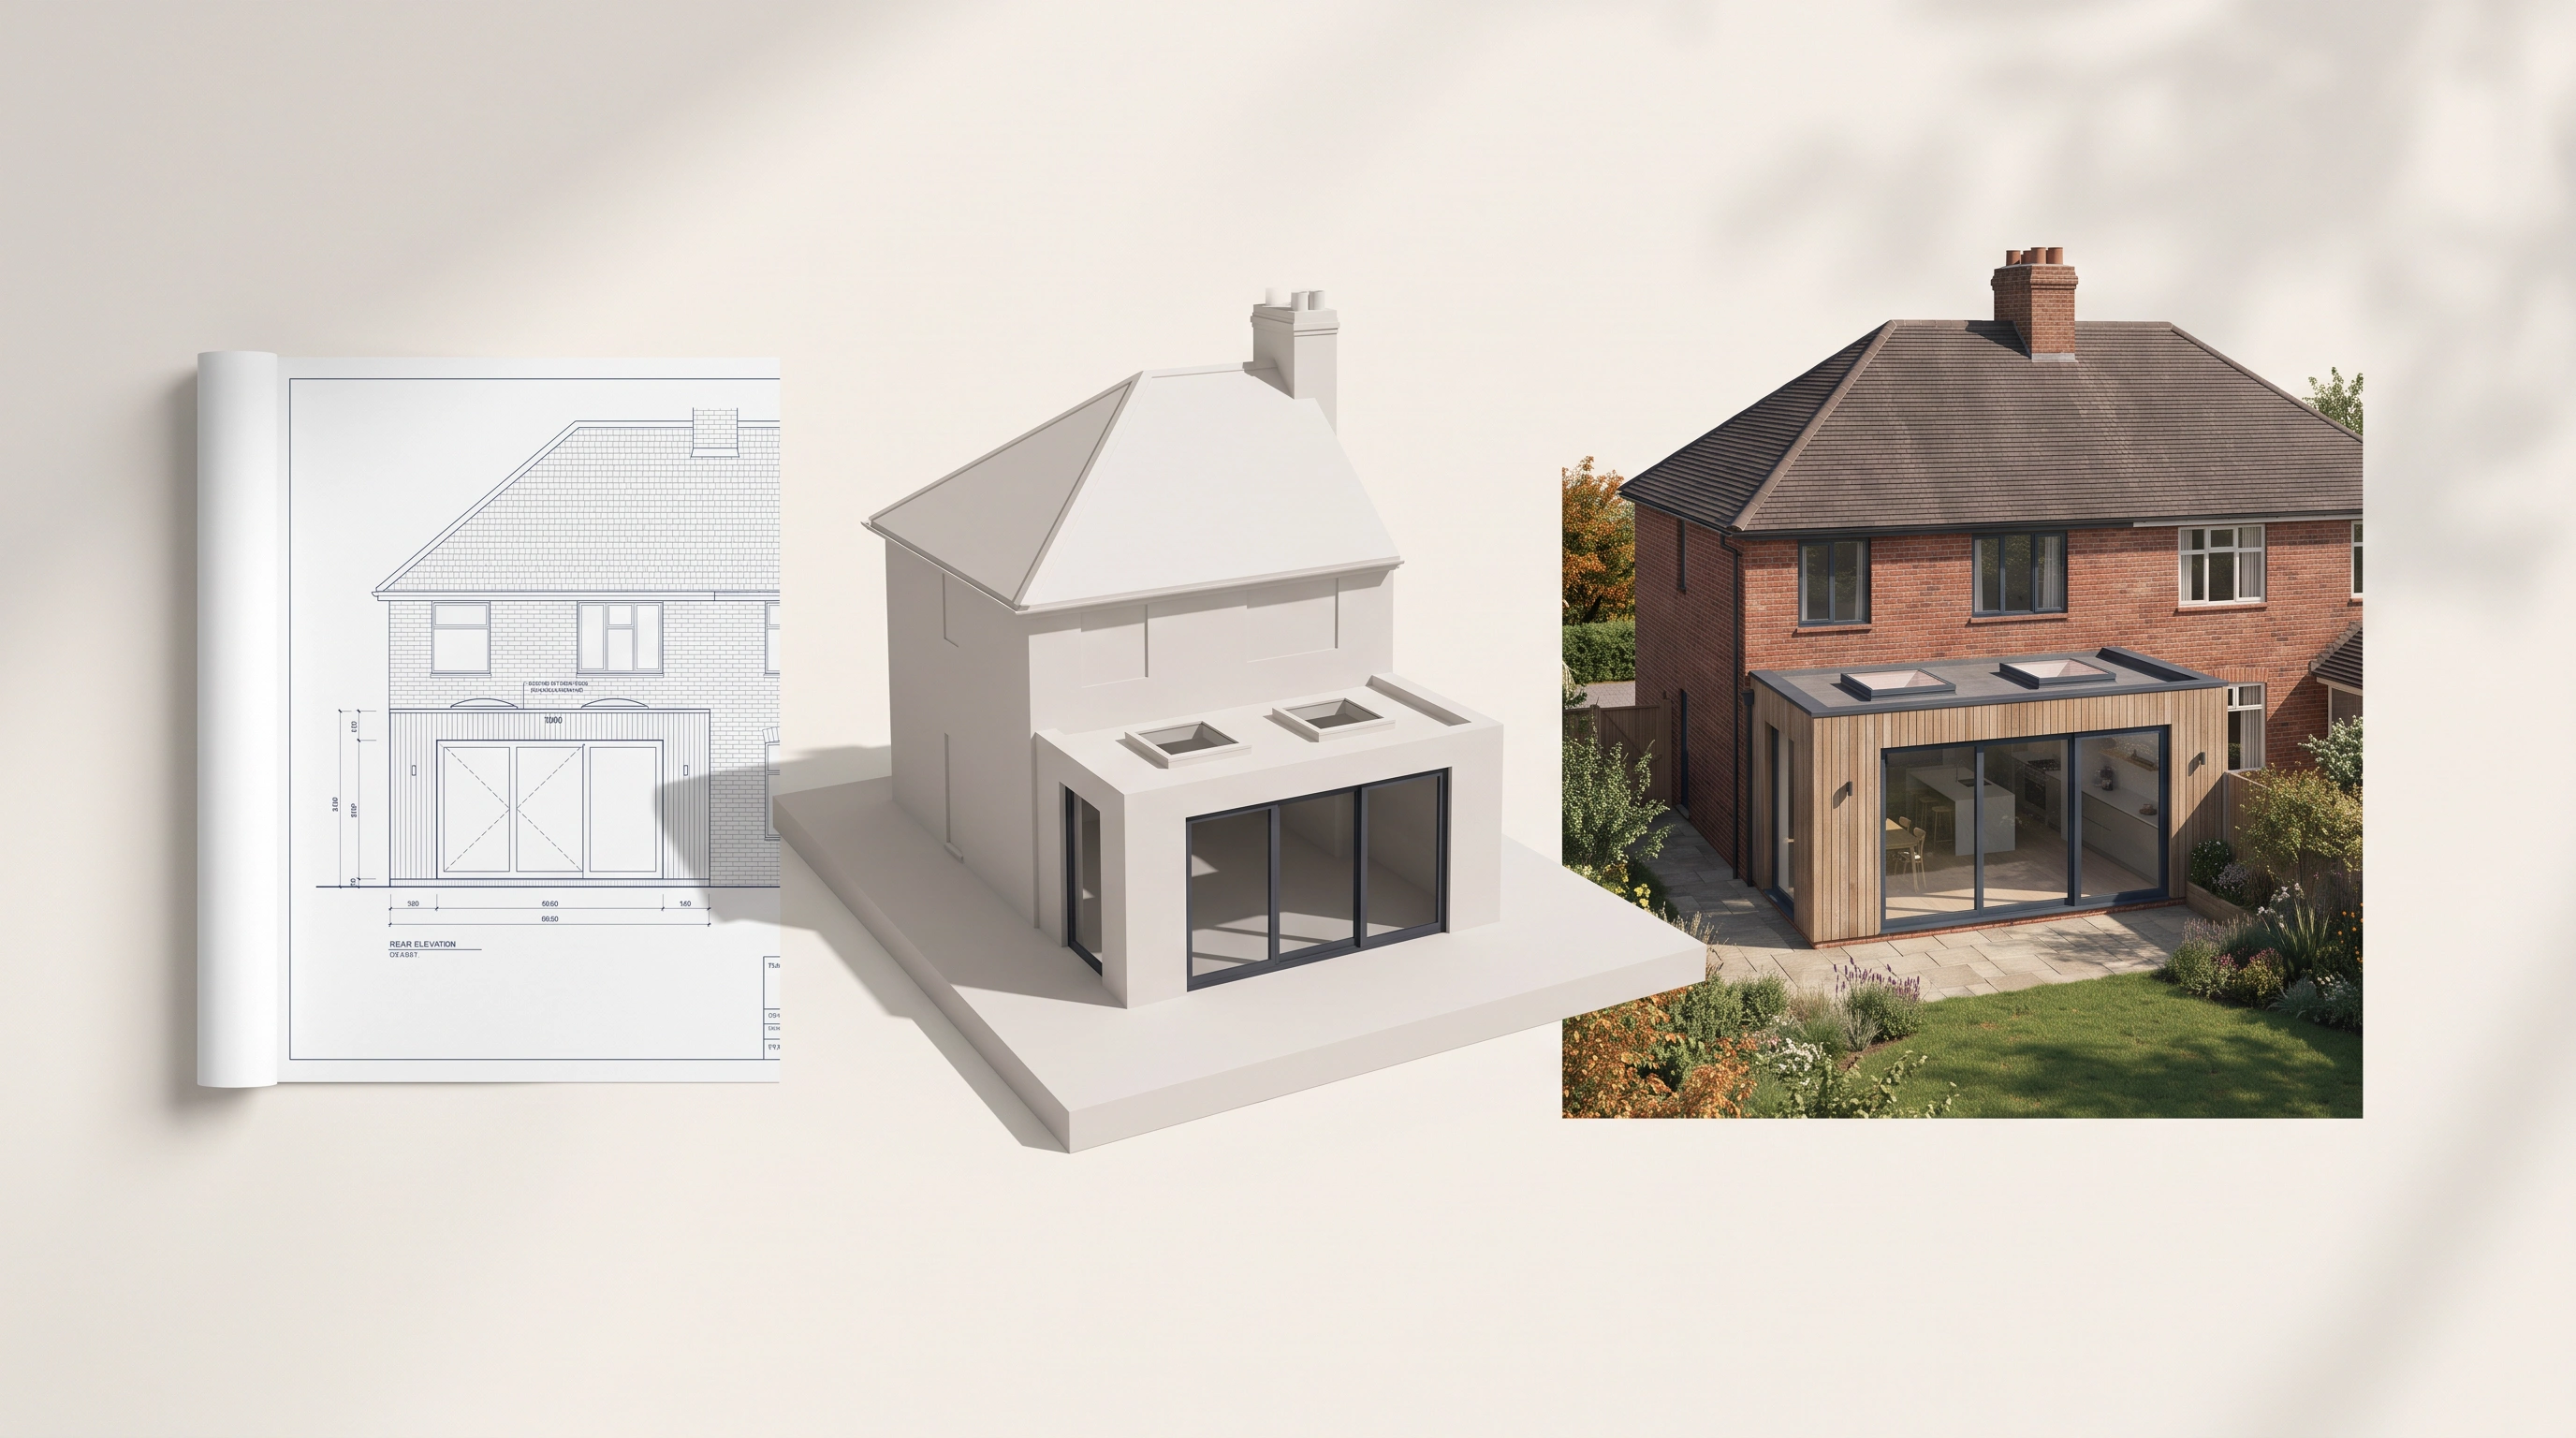
Send the project information
Provide the available drawings, model or design information, along with the required viewpoints and visual brief.
Confirm the visual scope
Confirm the number of images, viewpoints, resolution, required level of detail, materials, presentation requirements and revision allowance.
Visual production
The rendered views are developed from the supplied project information and agreed visual brief.
Scope check and delivery
The outputs are checked against the supplied project information and agreed brief before delivery in the confirmed format.
Typical deliverables
Depending on the agreed scope, delivery may include high-resolution rendered images, agreed viewpoints and presentation-ready image files.
Pricing
3D visualisation is quoted individually following scope review. It does not automatically use monthly drawing-plan credits.
Quality control
Rendered outputs are checked against the supplied project information and agreed visual brief before delivery.
Working relationship
Clear responsibilities throughout the process.
Bidwell provides the agreed production support behind your business. Your practice retains the client relationship, design authority and professional responsibility.
Bidwell provides
- Agreed drawing, estimating or visualisation production
- Outputs prepared to the confirmed scope
- Coordination with the project information supplied
- Agreed title block and file standards where applicable
- Quality-control review before delivery
- Agreed revisions
Your practice retains
- Design control and design decisions
- Client and homeowner relationships
- Professional responsibility
- Consultant appointments
- Planning and Building Control submissions
- Council and Building Control communication
- Final checking and approval
Specialist and statutory services
Measured surveys, site visits, structural engineering, structural calculations, SAP calculations, energy assessments, consultant design, planning submissions, Building Regulations submissions, council liaison, Building Control liaison, Party Wall services, heritage statements and Design and Access Statements are usually arranged separately unless expressly confirmed otherwise.
Structural information supplied by an appointed engineer may be incorporated into the drawing package, but Bidwell does not produce or approve structural calculations.
Share your project
Send the brief.
We’ll confirm the next step.
Share the available project information and tell us what you need. We will review the scope and confirm the appropriate service, required information, commercial route and turnaround before production begins.
What to send
- 01Project type and required service
- 02Available drawings, survey, model or specification
- 03Required deliverables
- 04Preferred turnaround