
Building Regulations Drawings
Building Regulations
Drawings.
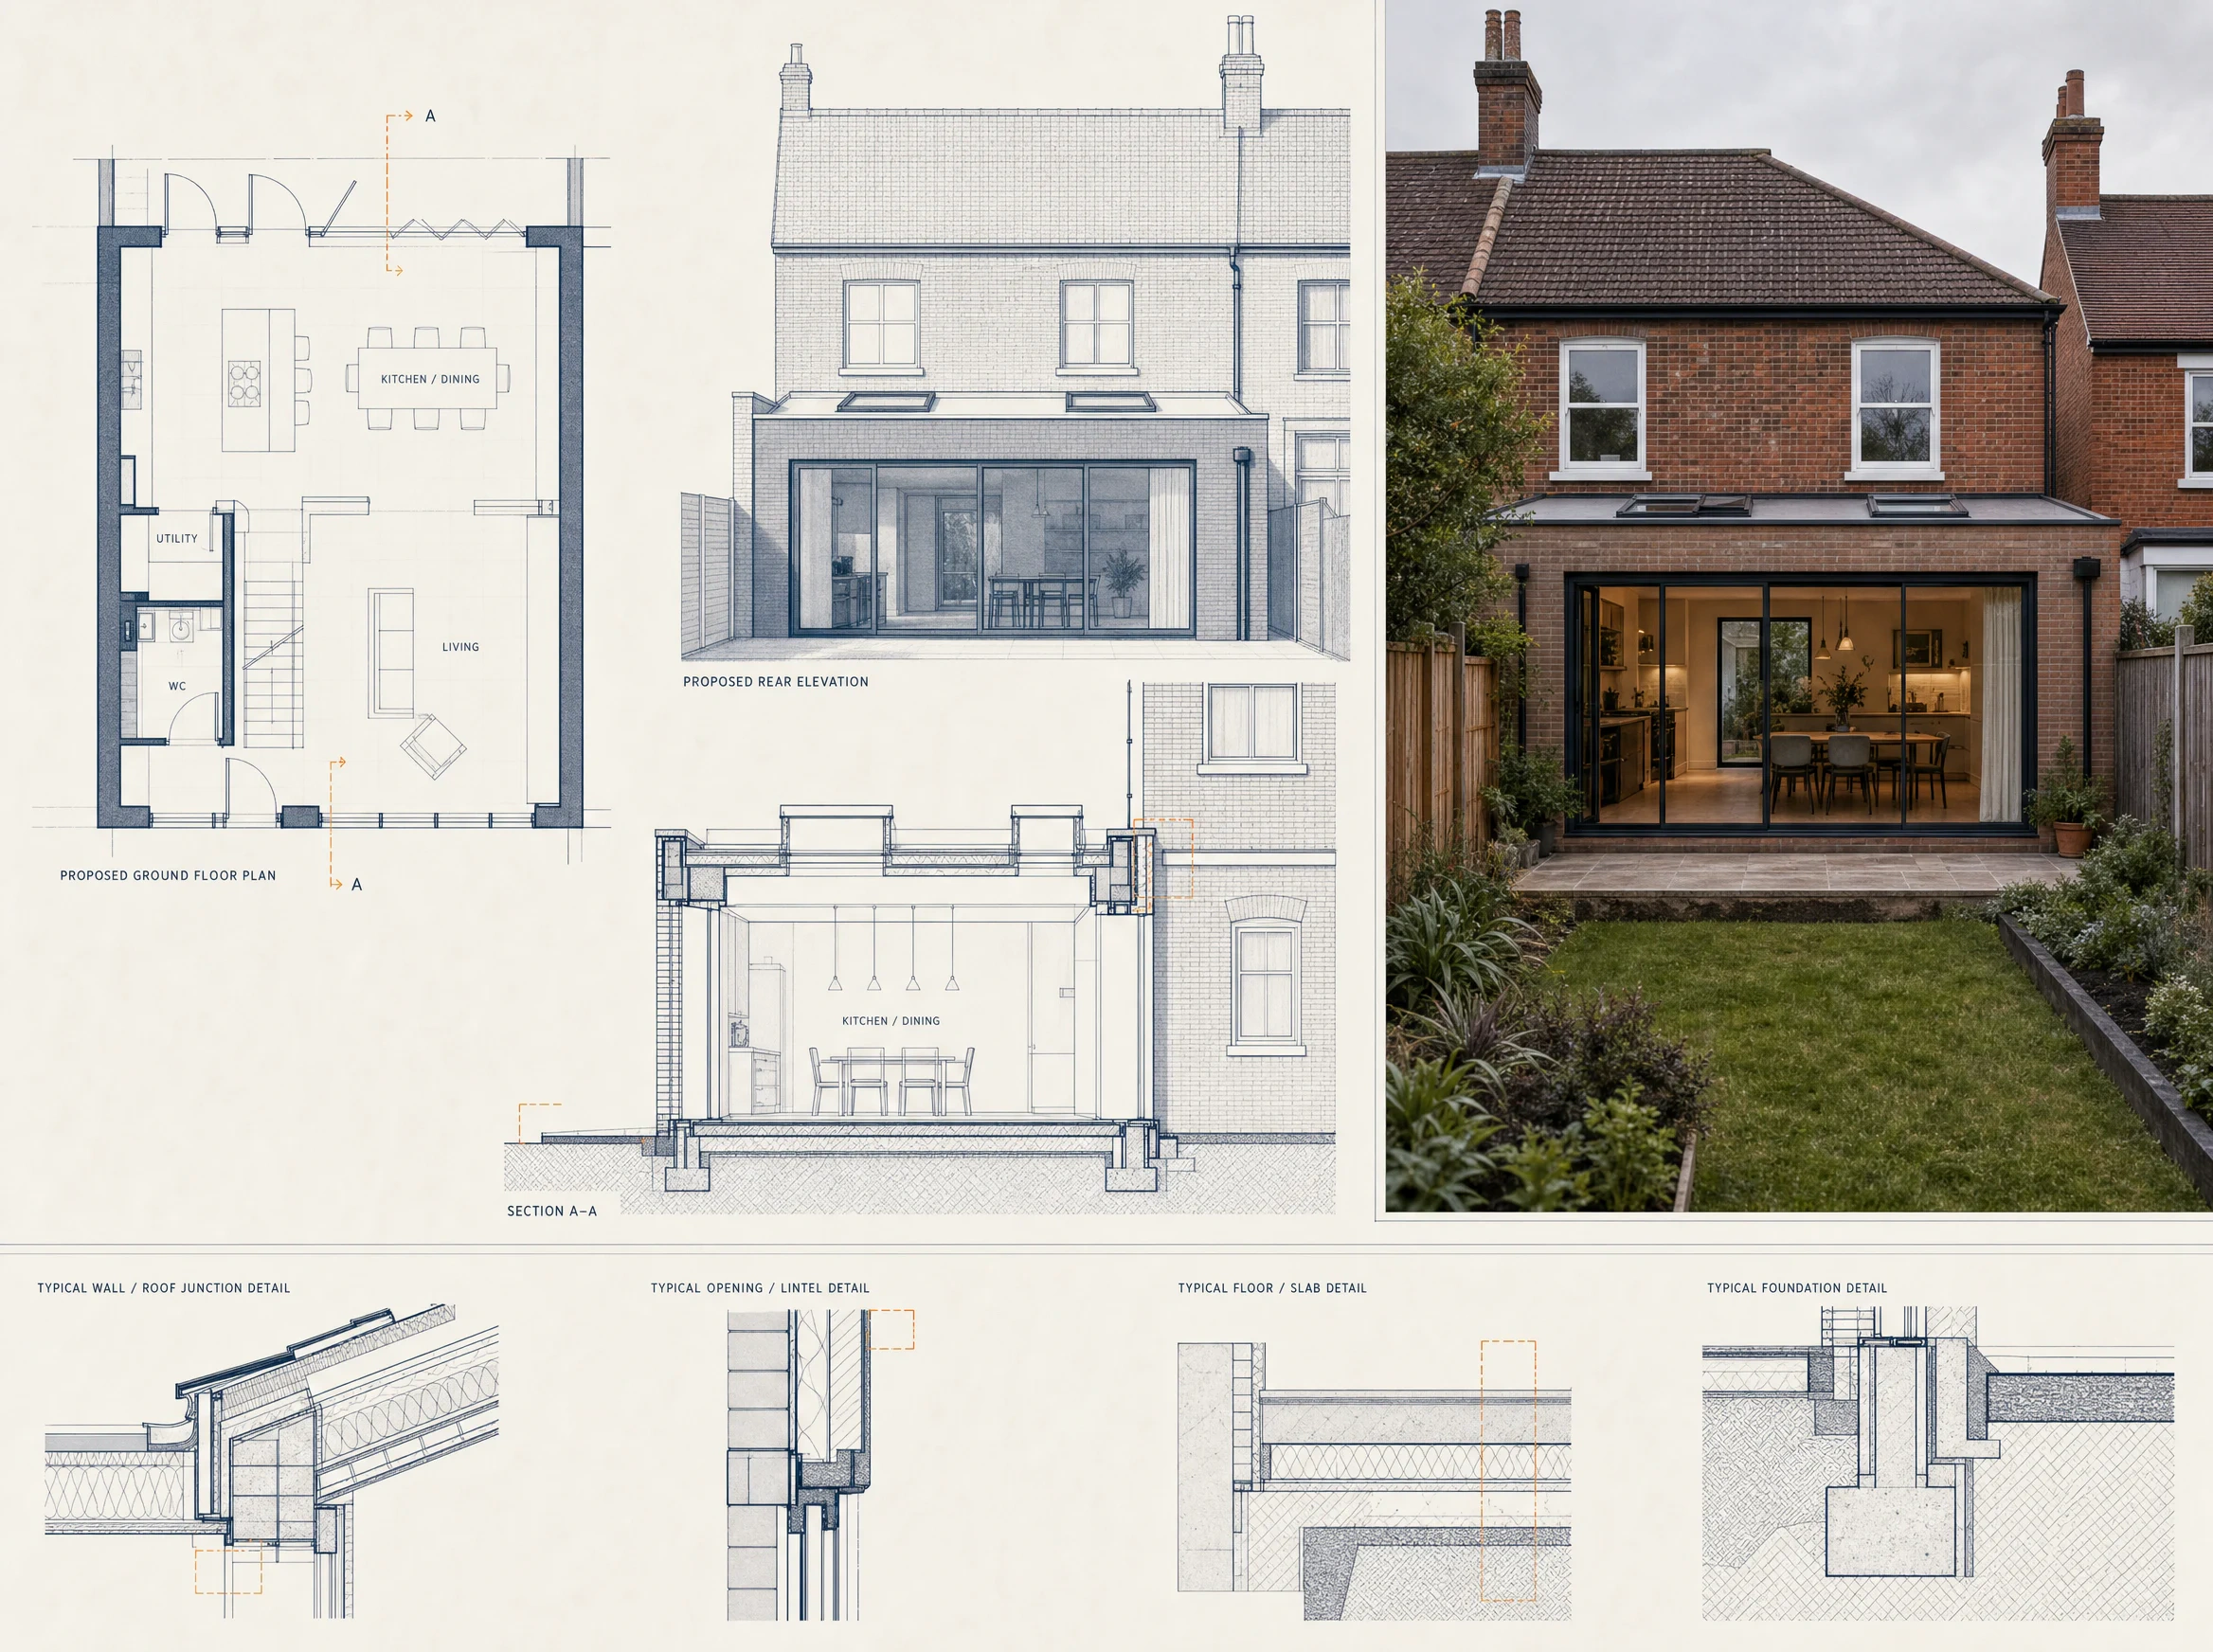
We produce coordinated technical drawing packages from the confirmed design information, existing project information and consultant information supplied by your practice.
Each package is confirmed against the agreed drawing scope, required technical content, file standards and delivery requirements before production begins.
Your practice retains design authority, professional responsibility, consultant coordination and control of the Building Control submission.
Package Contents
What the technical drawing package can include.
The exact drawing set and technical content are confirmed following scope review. Not every item is required for every project.
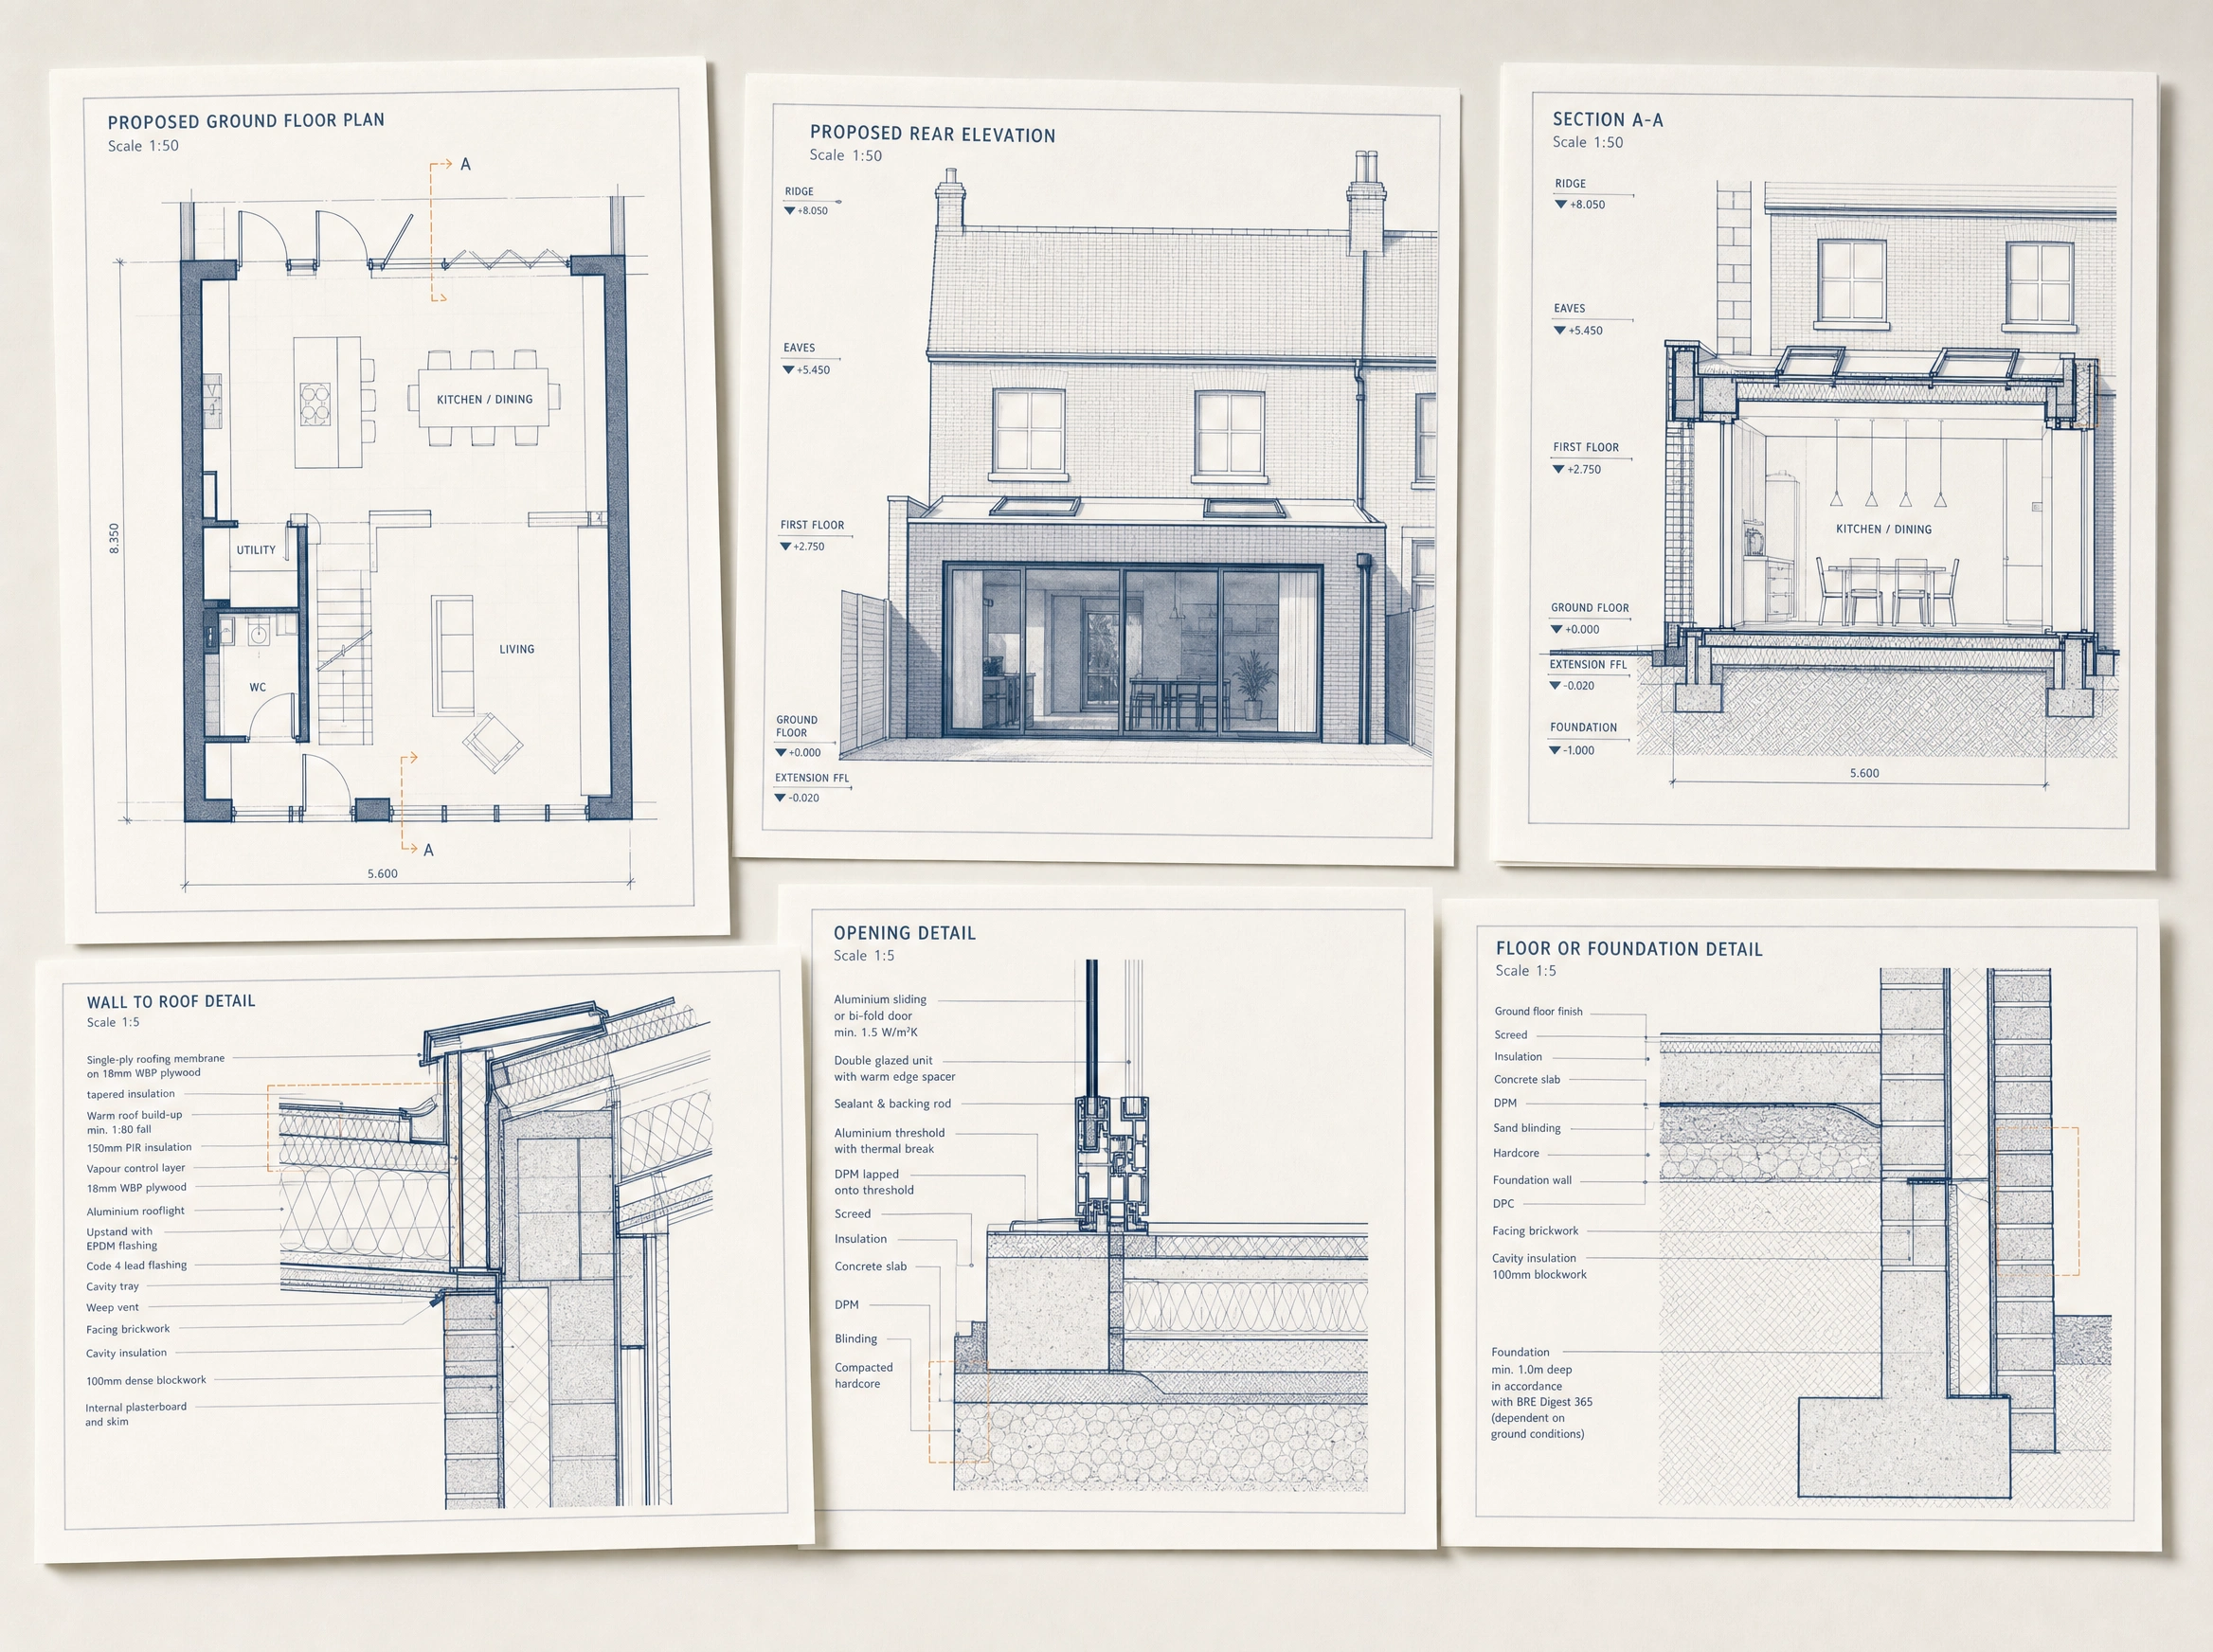
- Coordinated floor plans
- Proposed elevations
- Building sections
- Dimensions and levels
- Openings and annotation
- Wall construction information
- Roof construction information
- Floor construction information
- Junction and interface details
- Relevant technical notes
- Sheet references
- Editable DWG files where agreed
- Print-ready PDF drawing sets
- Client title blocks
- Agreed drawing revisions
Starting Information
What we need to begin.
Complete project and consultant information allows the technical drawing scope, responsibilities and turnaround to be confirmed before production starts.
Confirmed design information
Approved Planning drawings, confirmed Prior Approval drawing information, existing design drawings or other confirmed design information from which the technical package will be developed.
Existing project information
Existing drawings, survey information, photographs and relevant site or property information.
Consultant information
Available structural, energy, drainage, fire, acoustic or other specialist information relevant to the confirmed project scope.
Drawing and delivery standards
Required deliverables, title block, layer names, sheet naming, file standards and preferred turnaround.
Where information is incomplete, we will identify what else is required during scope review.
Process
How the service works.
The complete operating workflow is explained on the Process page. For a Building Regulations drawing package, the main stages are:
Share the project information
Send the confirmed design information, existing project information, available consultant inputs and required technical deliverables.
Scope and commercials are confirmed
We review the information and confirm the drawing set, responsibilities, fee or credit allocation and turnaround.
Technical drawing production begins
The package is produced to the agreed design information, consultant inputs, title block and file standards.
Check, delivery and agreed revisions
The drawing package is checked before delivery. Revisions included within the confirmed scope are then completed where applicable.
Ways to Engage
Use the service for one project or recurring technical drawing capacity.
Project-based
A Building Regulations drawing package can be quoted for a defined project requirement without a monthly commitment.
The drawing set, consultant inputs, responsibilities, fee and turnaround are confirmed before production begins.
View Project-Based PricingMonthly Drawing Plan
Architecture practices with recurring technical drawing requirements may use the Monthly Drawing Plan where the project falls within the confirmed plan scope.
A Building Regulations drawing package accepted within the Monthly Drawing Plan scope uses two drawing credits.
View the Monthly Drawing PlanLarger, complex, commercial or non-standard projects may require separate scope review and project-based pricing.
Quality Control and Responsibility
Checked before delivery.
Clearly defined responsibility.
The review is limited to the agreed technical drawing-production scope.
What we check
- Coordination between plans, elevations and sections
- Dimensions and levels
- Openings and annotation
- Drawing consistency
- Technical details and referenced interfaces
- Sheet references and title blocks
- File naming and agreed technical notes
- Obvious drawing omissions within the agreed scope
Responsibility boundary
The exact drawing package is confirmed following scope review.
Your practice remains responsible for design decisions, consultant coordination, professional sign-off and submission unless a separate service has been expressly agreed.
Structural calculations, SAP calculations, drainage designs, fire strategies, specialist specifications and other consultant services are separate unless expressly included.
Building Control approval is not guaranteed.
Drawing-production quality control does not constitute Building Control approval, structural-engineering approval, specialist-consultant approval or another professional or regulatory approval.
Who This Is For
For businesses requiring dependable technical drawing capacity.
This service is intended primarily for architecture practices, architectural designers, design-and-build firms and contractors.
Suitable direct residential commissions may also be considered following scope review.
Project-based work and recurring Monthly Drawing Plan capacity are both available.
Share Your Project
Technical drawings
ready for production?
Share the confirmed design information, available consultant information and required technical drawing set. We will review the scope and confirm the appropriate commercial route and turnaround.
What to send
- 01Confirmed design information
- 02Existing project information
- 03Available consultant inputs
- 04Required drawing set and turnaround