Services
Production support
across the project workflow.
Bidwell supports architecture practices, architectural designers, design-and-build firms, contractors and specialist subcontractors with architectural drawing production, construction estimating and 3D visualisation.
Use Bidwell for a defined project requirement or as ongoing drawing-production capacity behind your business.
What We Provide
Four core service areas.
One coordinated production resource.
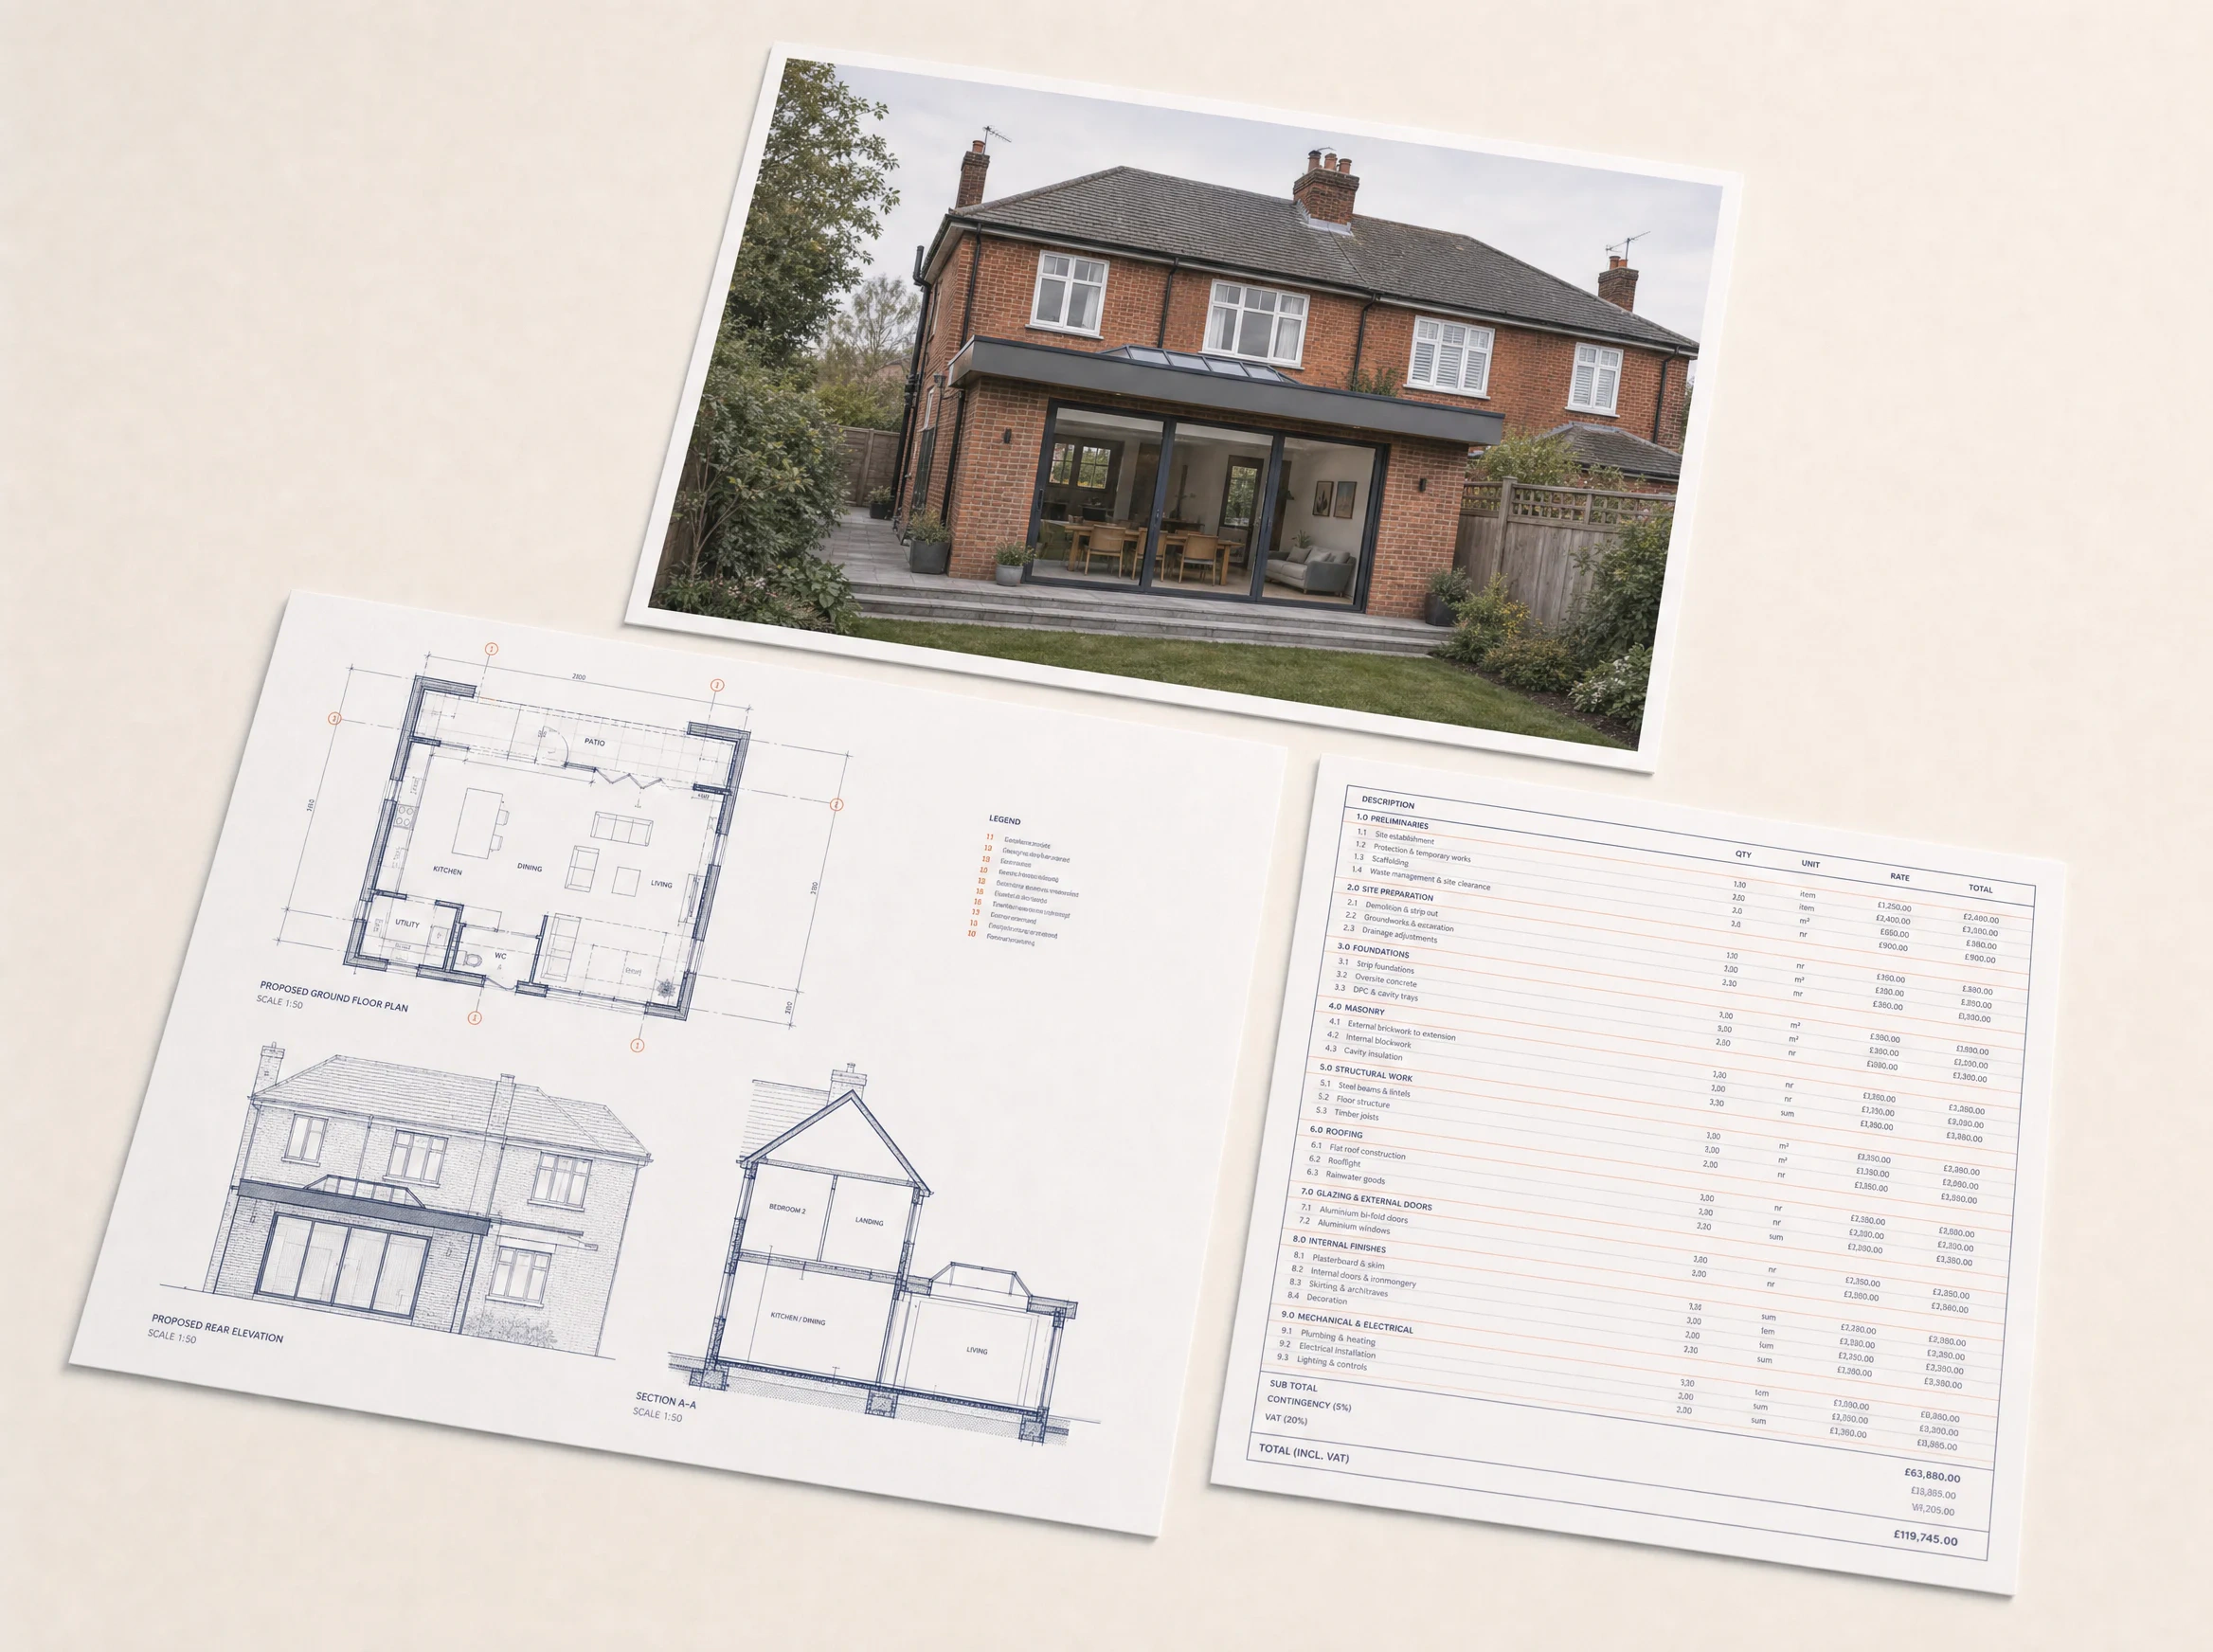
Each service can be commissioned independently. Where a project requires more than one production discipline, the agreed outputs can be coordinated around the same project information and delivery requirements.
Planning & Prior Approval Drawings
Existing and proposed drawing packages prepared for either the agreed Planning Application route or a confirmed Prior Approval route.
3D Visualisation
Exterior and interior architectural imagery developed from supplied design information and an agreed visual brief.
Building Regulations Drawings
Coordinated plans, elevations, sections, construction details and supporting technical information.
Construction Estimating
Quantity take-offs, detailed estimates, tender estimates and trade-specific commercial outputs.
Architectural Drawing Production
Planning and technical drawing capacity behind your practice.
We produce architectural drawing packages to the confirmed project scope, supplied information, title block and file standards.
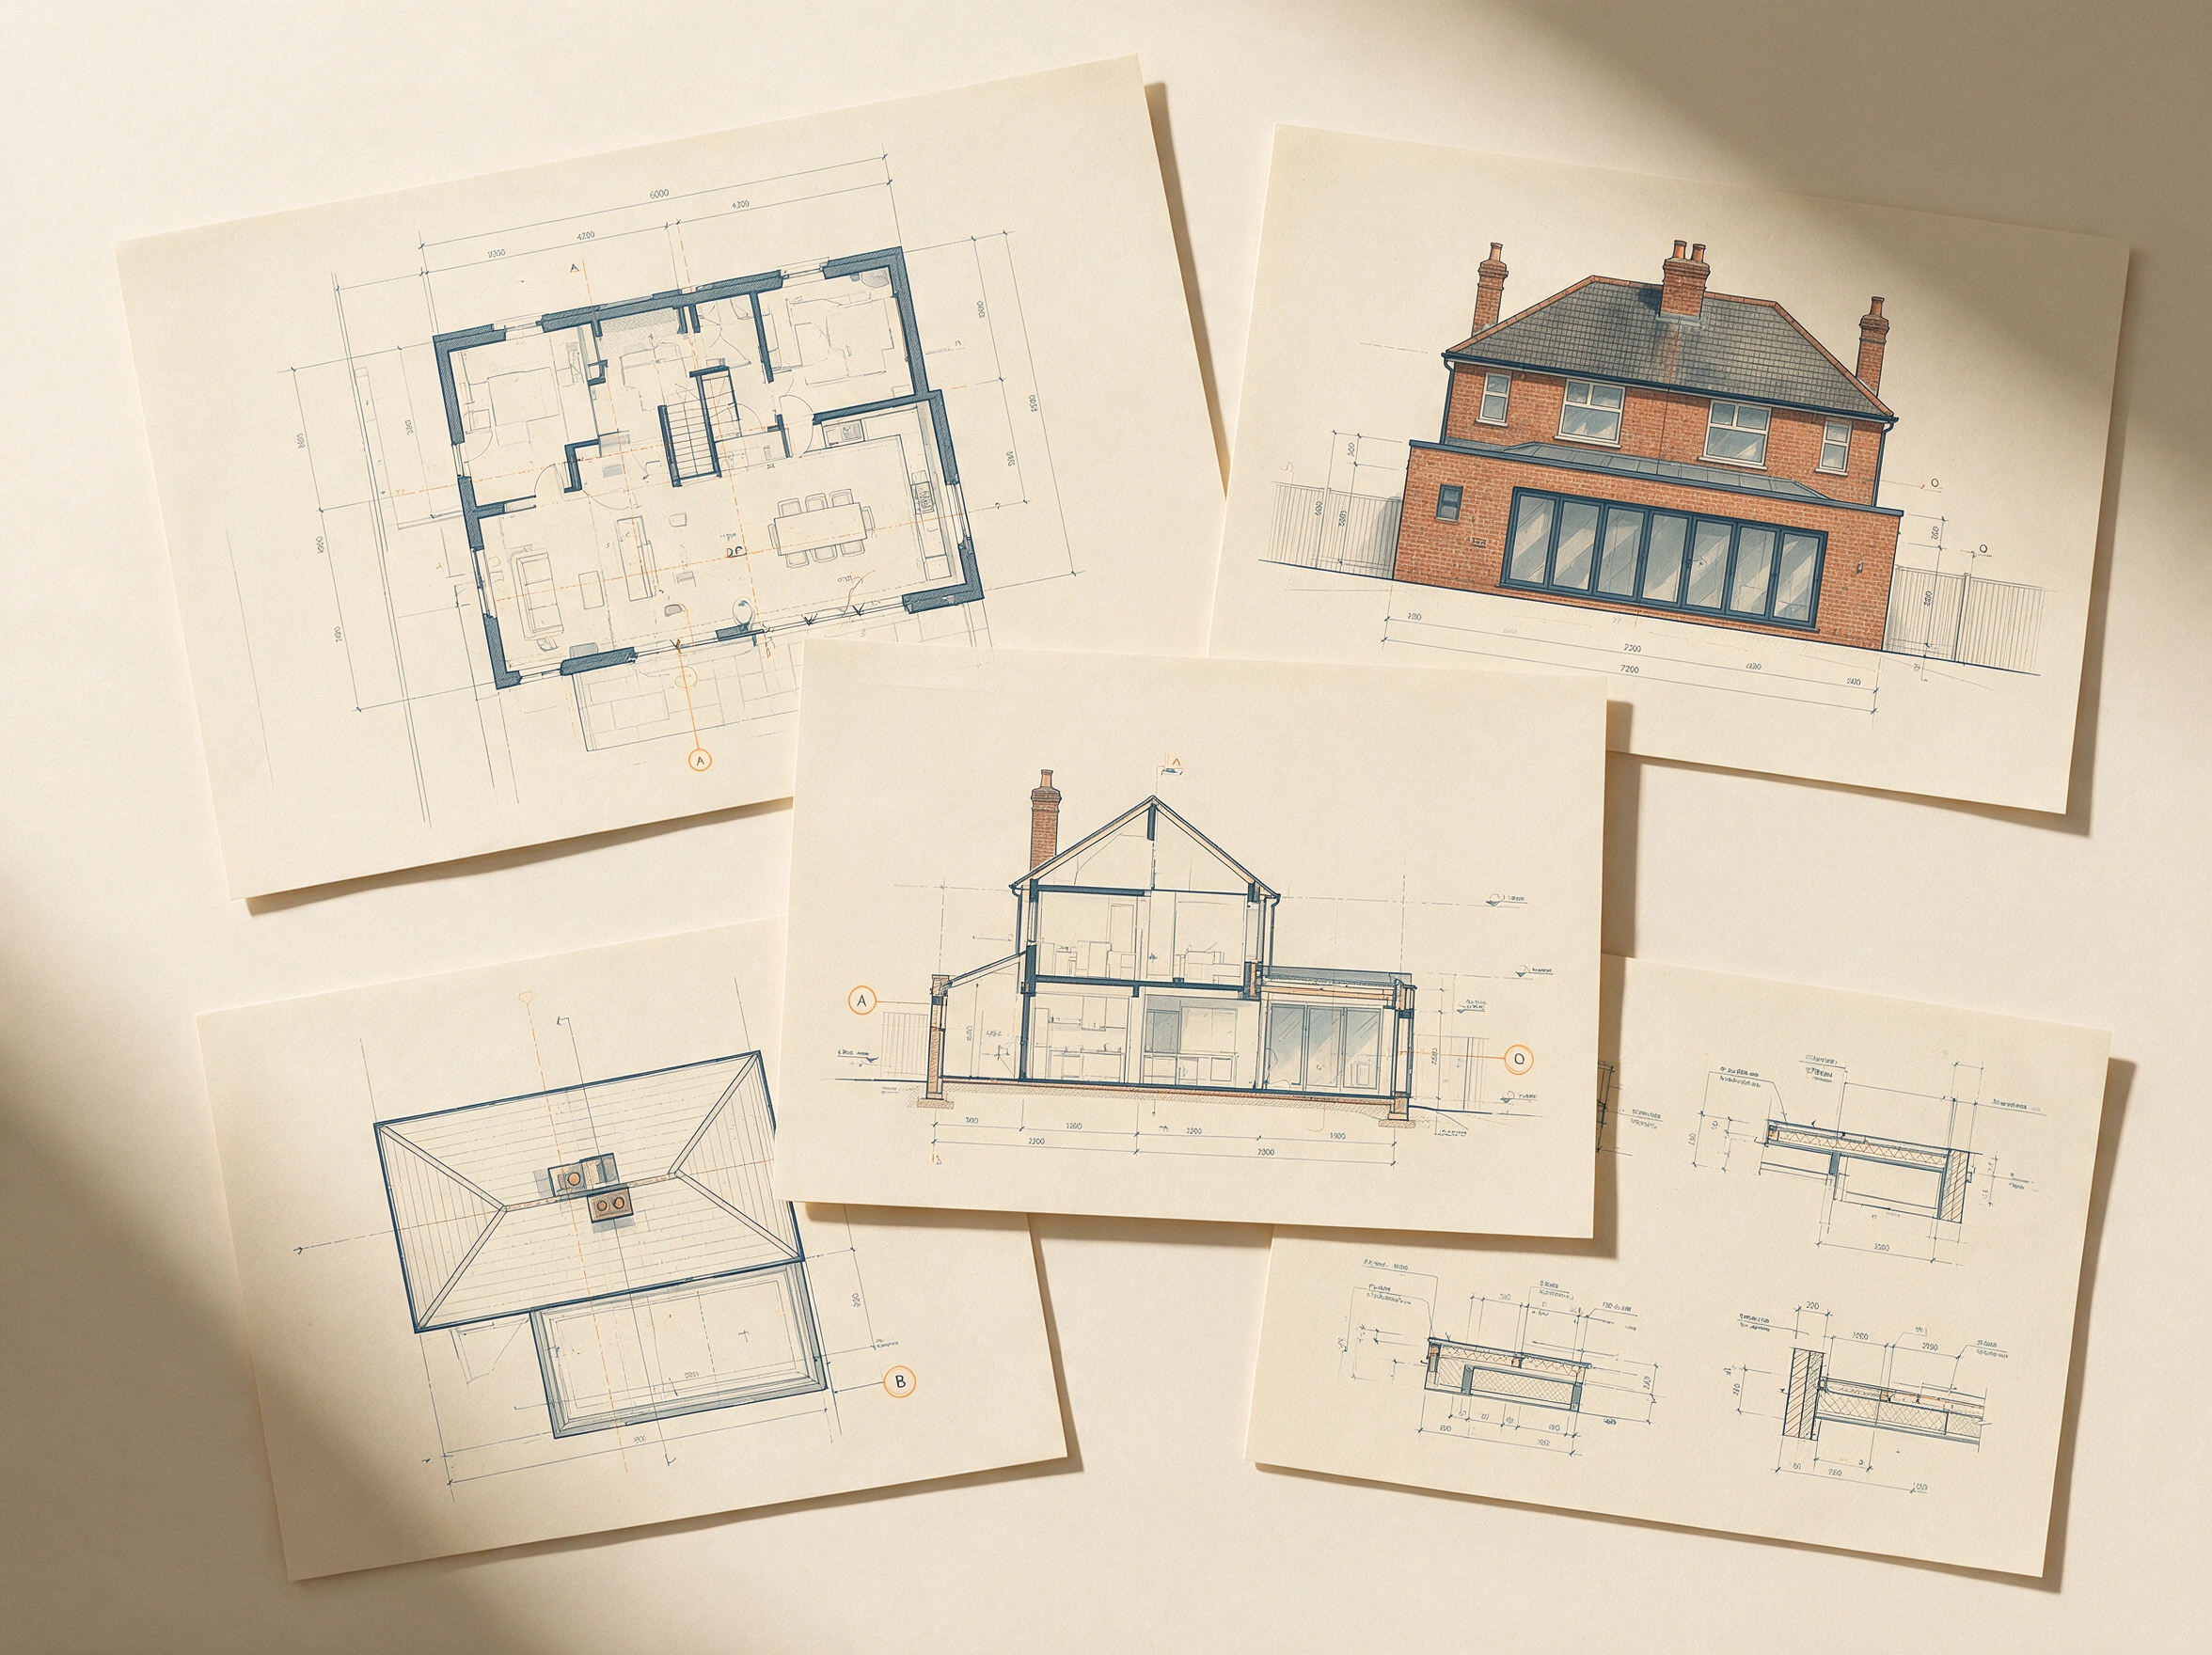
Planning Application Drawings
- Existing and proposed plans
- Existing and proposed elevations
- Sections and roof plans where required
- Relevant site, block or location information where included in scope
- Agreed annotation and presentation standards
- Editable DWG and print-ready PDF delivery where agreed
Prior Approval Drawings
- Existing and proposed plans and elevations
- Relevant sections and site information where required
- Principal dimensions and levels
- Drawing presentation to the agreed standards
- Editable DWG and print-ready PDF delivery where agreed
Building Regulations Drawings
- Coordinated plans, elevations and sections
- Dimensions, levels, openings and annotation
- Wall, roof and floor construction information
- Junction and interface details
- Technical notes and sheet references
- Editable DWG and print-ready PDF delivery where agreed
Scope note
Structural information supplied by an appointed engineer may be incorporated where relevant. Bidwell does not produce or approve structural calculations.
Construction Estimating
Structured commercial outputs from the current project information.
Estimating work is reviewed and quoted individually according to the available drawings, required trades, pricing basis, output and turnaround.
- Quantity take-offs
- Detailed cost estimates
- Tender estimates
- Trade-specific estimates
- Updates following agreed drawing revisions
- Editable workbook and PDF presentation where agreed
Estimating services are scope-priced and do not automatically use Monthly Drawing Plan credits.
View Construction Estimating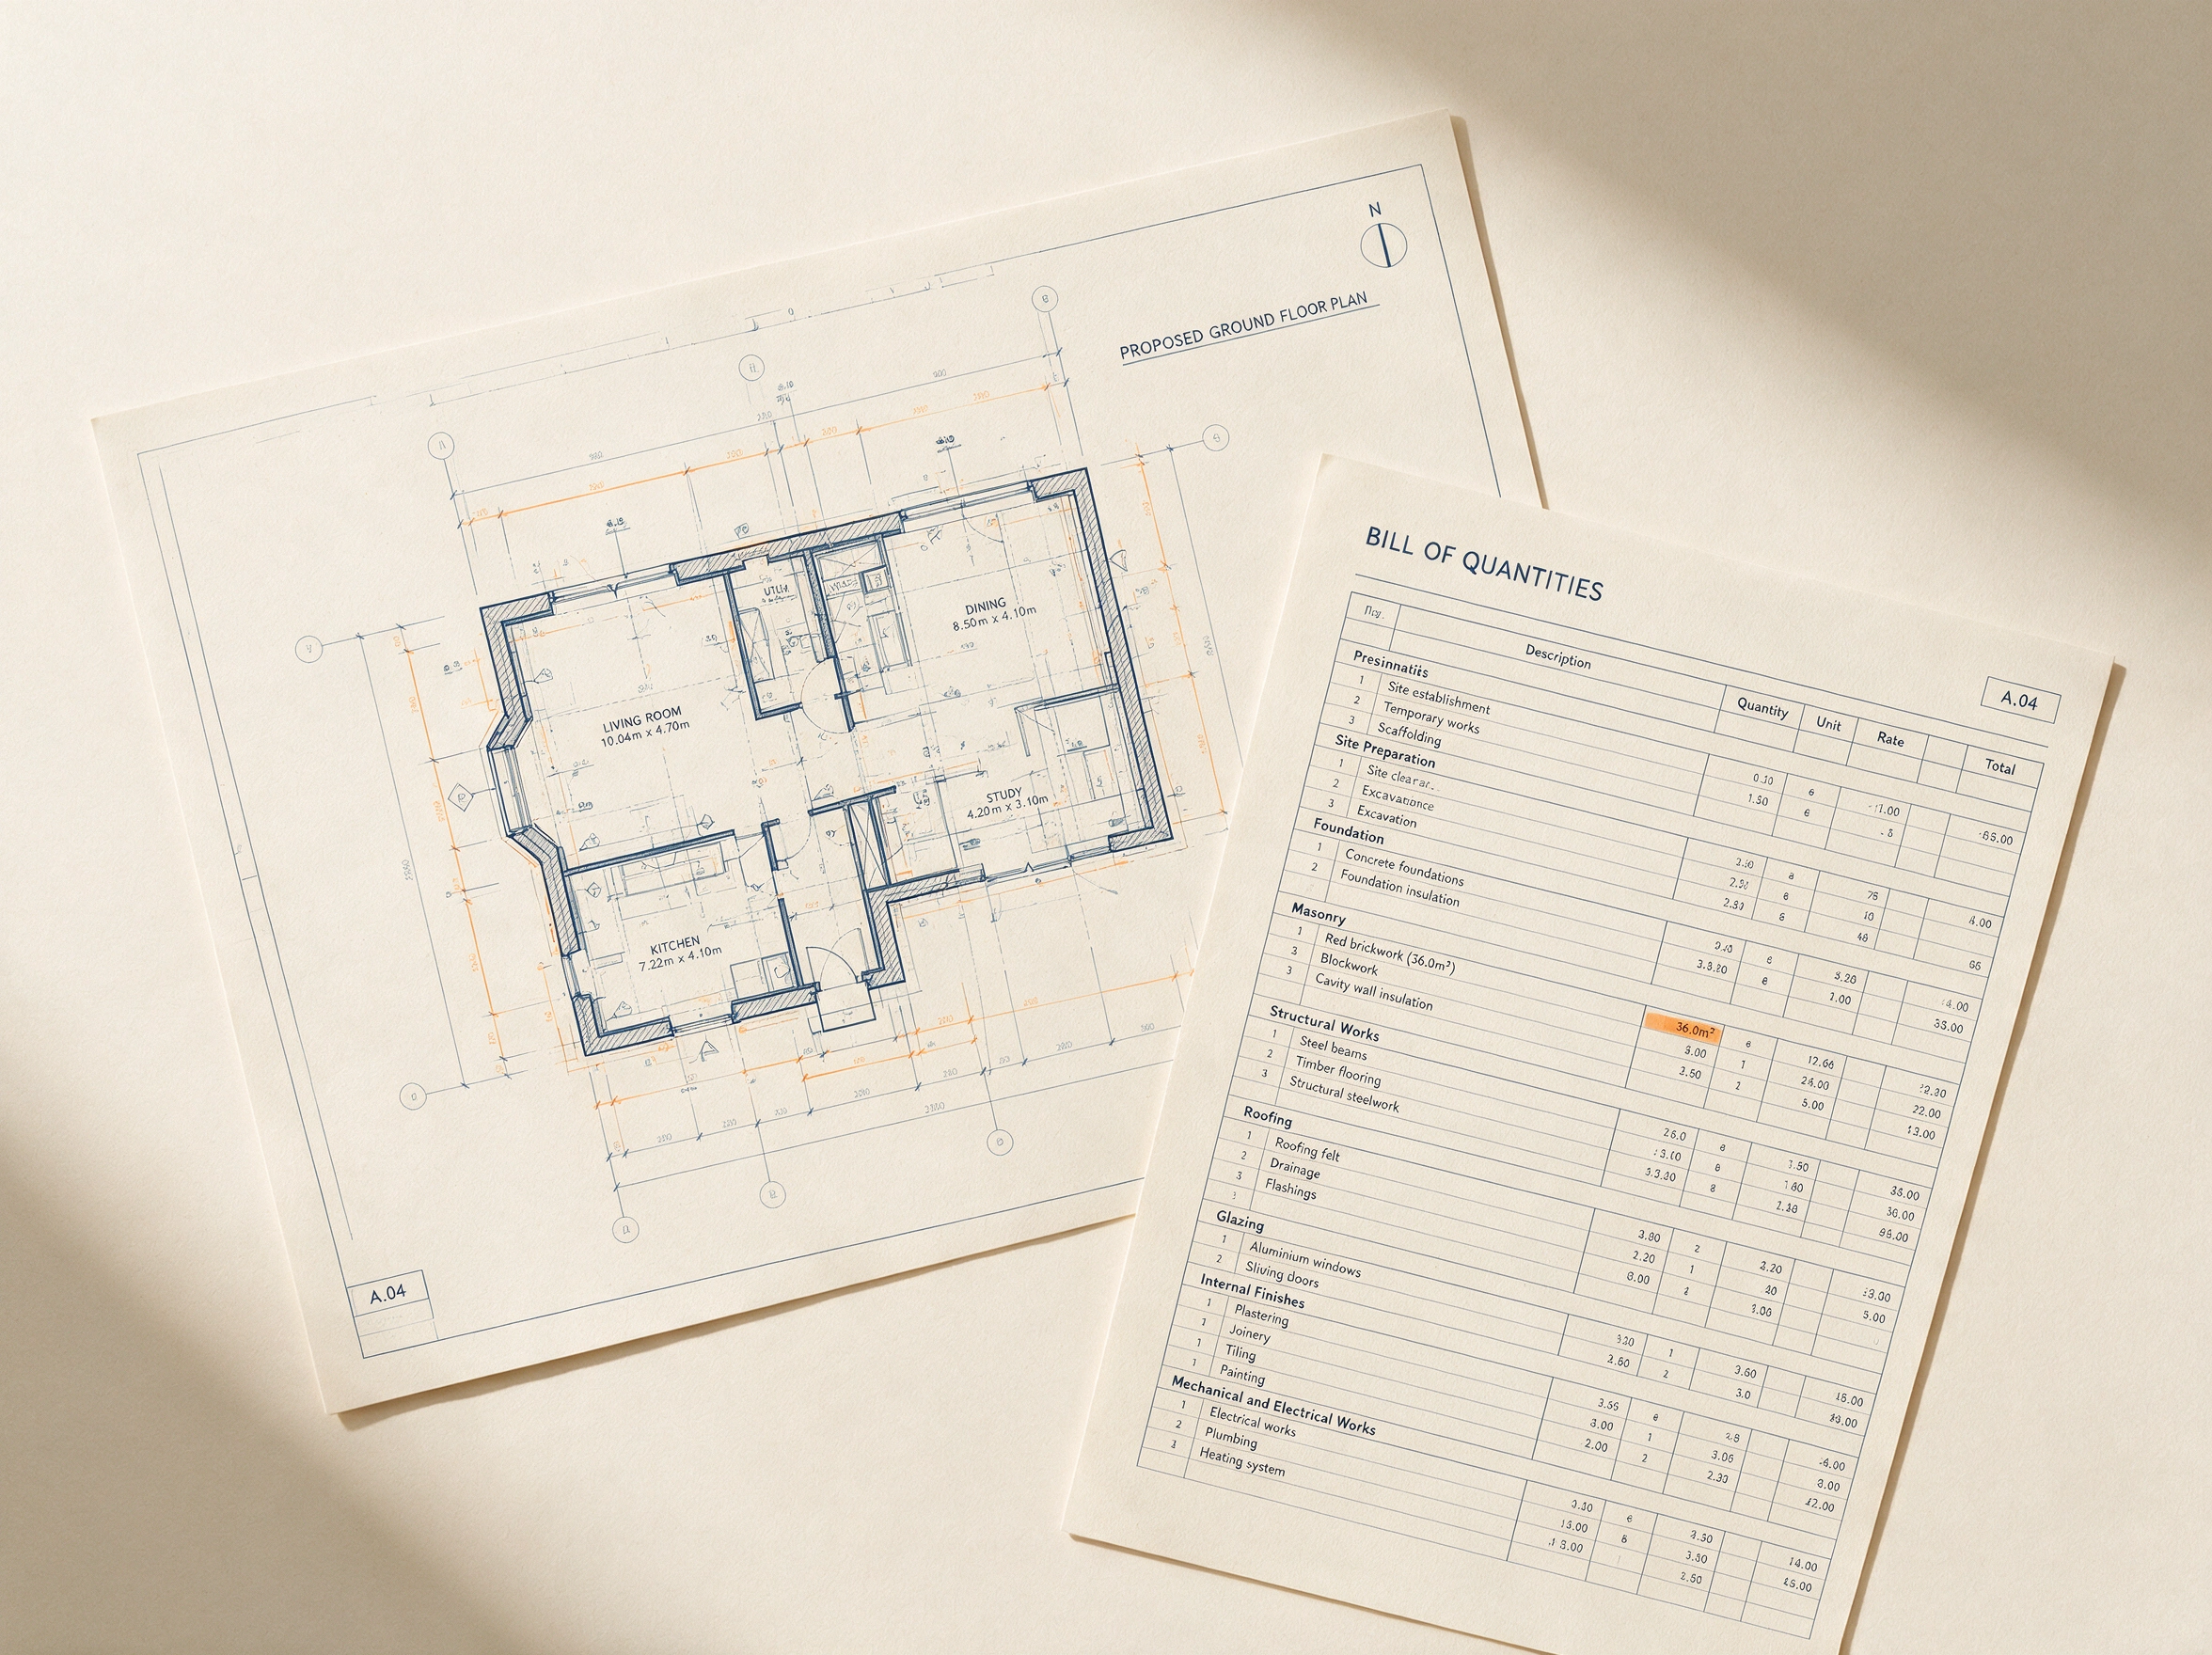
3D Visualisation
Presentation-ready imagery developed from the supplied design information.
The visual brief, number of views, viewpoints, material requirements, level of detail, revisions and turnaround are confirmed before production begins.
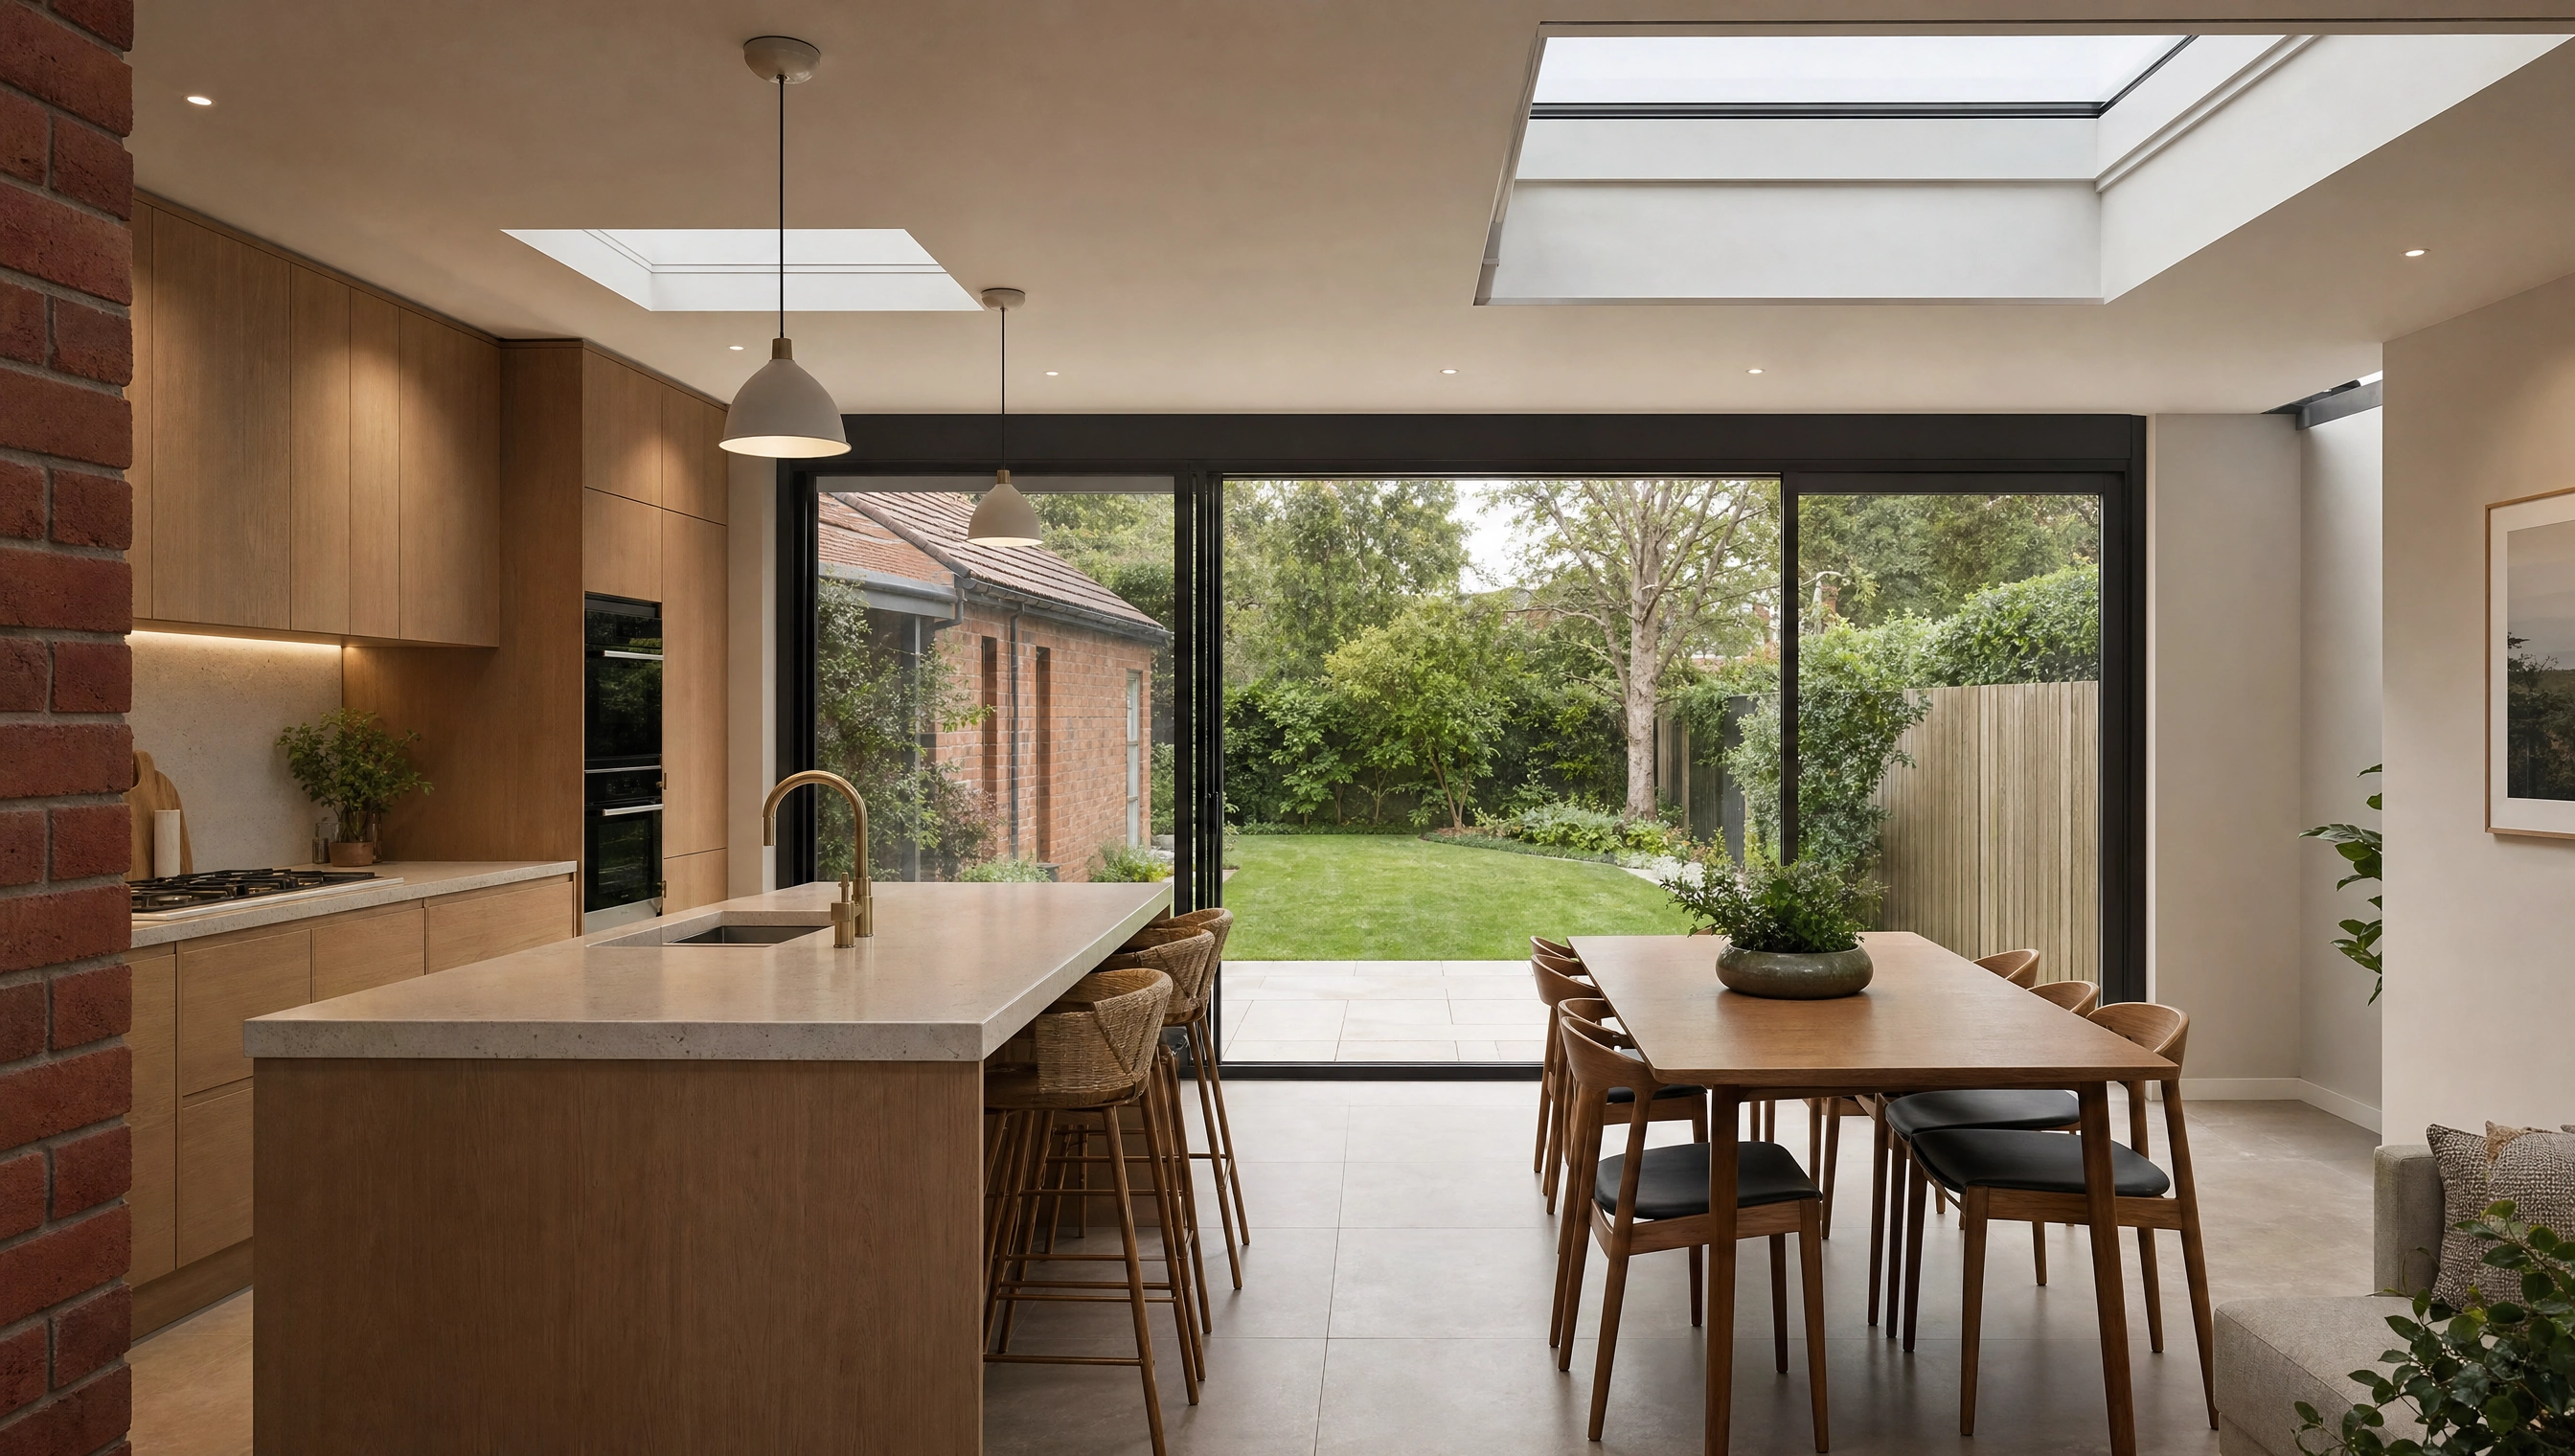
- Exterior visualisations
- Interior visualisations
- Agreed viewpoints
- Material and lighting development
- High-resolution presentation-ready imagery
- Agreed revision allowance
3D visualisation is quoted individually following scope review and does not automatically use Monthly Drawing Plan credits.
View 3D VisualisationWays to Work With Us
Project-based work or ongoing drawing capacity.
Project-based services
Planning Application Drawings, Prior Approval Drawings, Building Regulations Drawings, construction estimating and 3D visualisation can be commissioned for a defined project requirement.
The scope, deliverables, fee and turnaround are confirmed before production begins.
View Project-Based PricingMonthly Drawing Plan
The Monthly Drawing Plan provides recurring drawing-production capacity through an agreed monthly credit allowance.
It is designed for recurring, standard drawing-production workloads and does not automatically include estimating or 3D visualisation. Eligible standard Prior Approval drawing packages may be accepted within the plan and normally use one credit.
View the Monthly Drawing PlanQuality Control
Checked before delivery.
The review applied depends on the confirmed service and production scope.
Drawing packages
Checked for coordination, consistency, dimensions, annotation, sheet references and obvious drawing omissions within the agreed production scope.
Construction estimating
Checked against the agreed scope, available drawings and required output before delivery.
3D visualisation
Checked against the supplied project information, agreed viewpoints and visual brief before delivery.
Quality control is limited to the agreed production scope. It does not constitute planning approval, Building Control approval, structural-engineering approval or another professional or regulatory approval.
Who We Work With
For architecture and construction businesses requiring dependable production support.
Our core clients are architecture practices, architectural designers, design-and-build firms, contractors and specialist subcontractors.
We also consider suitable direct residential commissions following scope review.
The appropriate service and commercial route are confirmed after reviewing the requirement.
Share Your Project
Tell us what
you need produced.
Share the available project information and required deliverables. We will review the scope and confirm the appropriate service, commercial route and turnaround.
What to send
- 01Required service
- 02Project type
- 03Available information
- 04Preferred turnaround