
Sample Work
Review the standard
before you engage.
Relevant anonymised samples can be shared privately so you can review the structure, presentation and level of detail across Planning Application Drawings, Prior Approval Drawings, Building Regulations Drawings, construction estimating and 3D visualisation before placing a live project.
The material shared will depend on your service requirement and what suitable anonymised work is available.
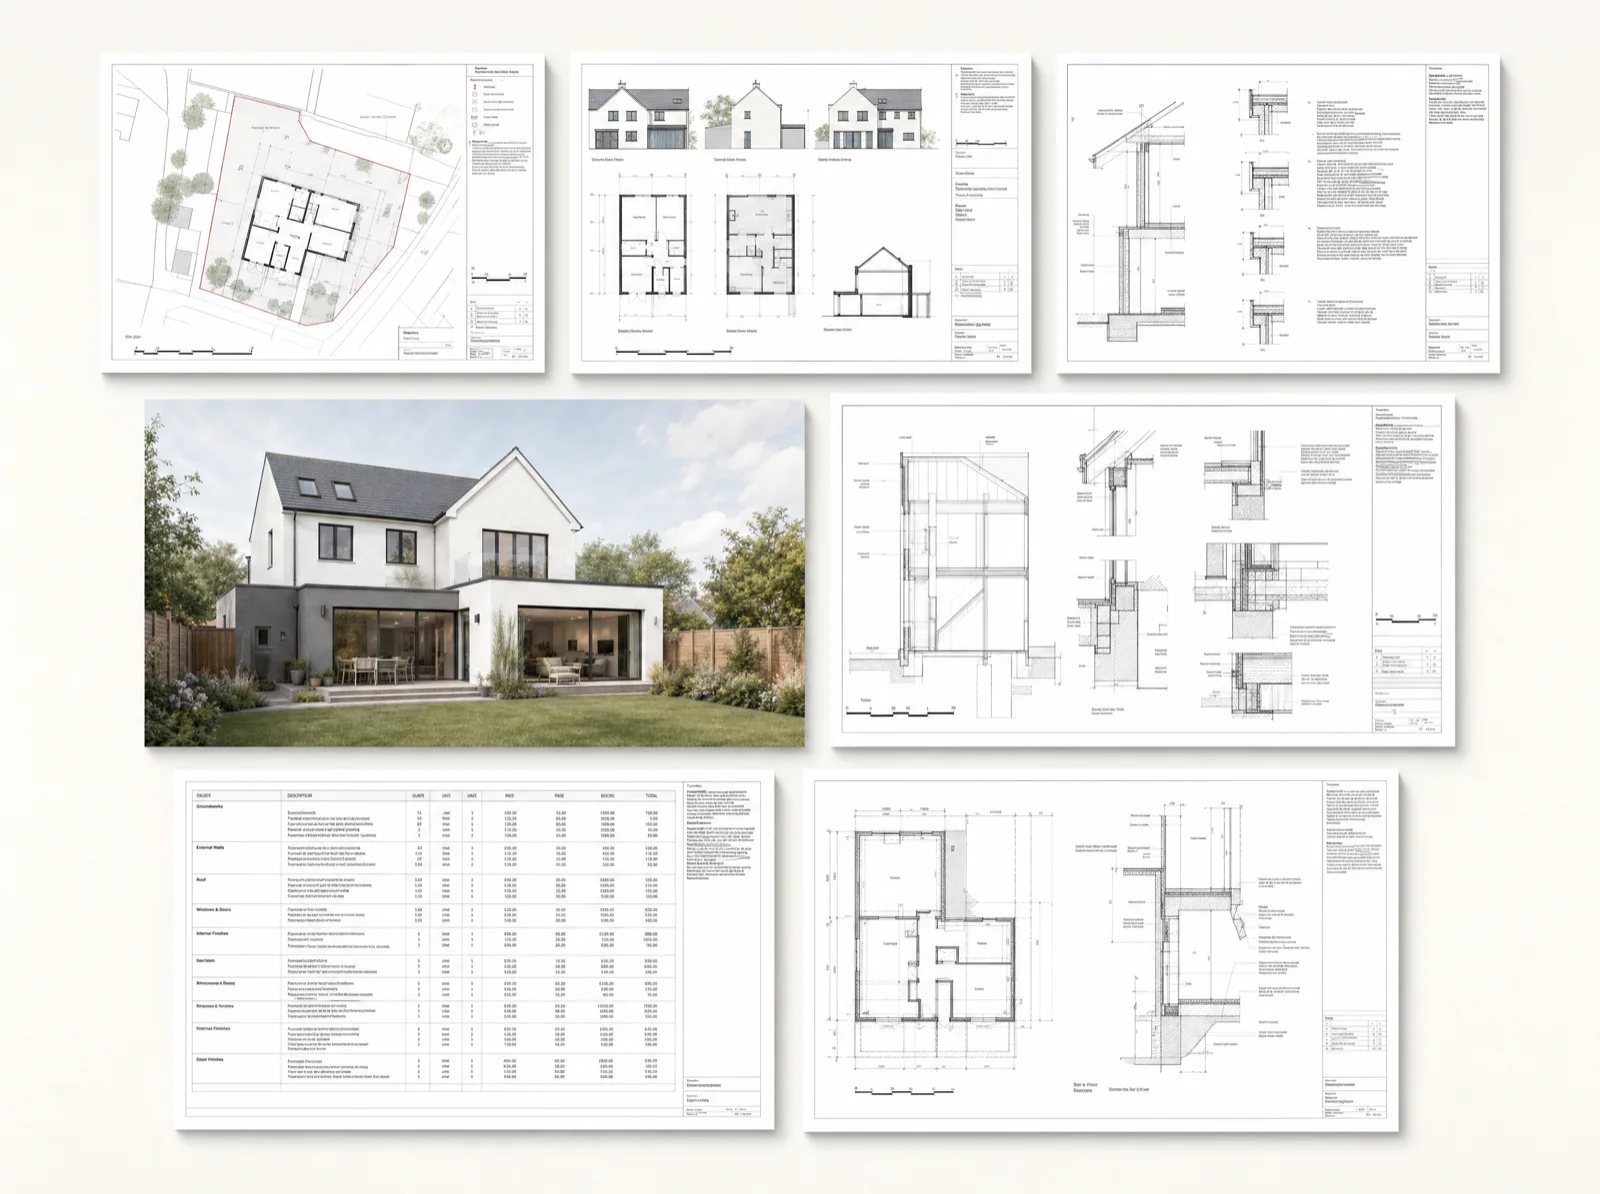
Sample Pack Contents
What you can review.
Each sample pack is assembled around the relevant service requirement. The aim is to show how information is structured, coordinated and presented without exposing another client’s confidential project information.
Planning-stage drawing presentation
Review how existing and proposed information is organised into a clear Planning Application or Prior Approval drawing package.
- Existing and proposed plans
- Existing and proposed elevations
- Sections and roof plans where relevant
- Site information where included
- Drawing presentation and organisation
Technical drawing coordination
Review how plans, elevations, sections, construction details and technical information are coordinated within a Building Regulations drawing package.
- Coordinated plans, elevations and sections
- Dimensions, levels and annotation
- Wall, roof and floor details
- Junction and interface details
- Technical notes and sheet coordination
Take-off and estimate structure
Review how quantities, trades and estimating information are organised into a clear commercial output.
- Quantity take-off extracts
- Drawing references
- Trade breakdowns
- Quantities and units
- Workbook and PDF presentation
Visual quality and presentation
Review the level of visual detail, material treatment and presentation available for architectural visualisation work.
- Exterior or interior views
- Material and lighting quality
- Viewpoint composition
- Drawing-to-render coordination
- Presentation-ready output
Planning Application Drawings
Review the clarity of the planning drawing package.
A relevant anonymised sample may show how existing and proposed project information is presented through coordinated plans, elevations, sections and supporting site information.
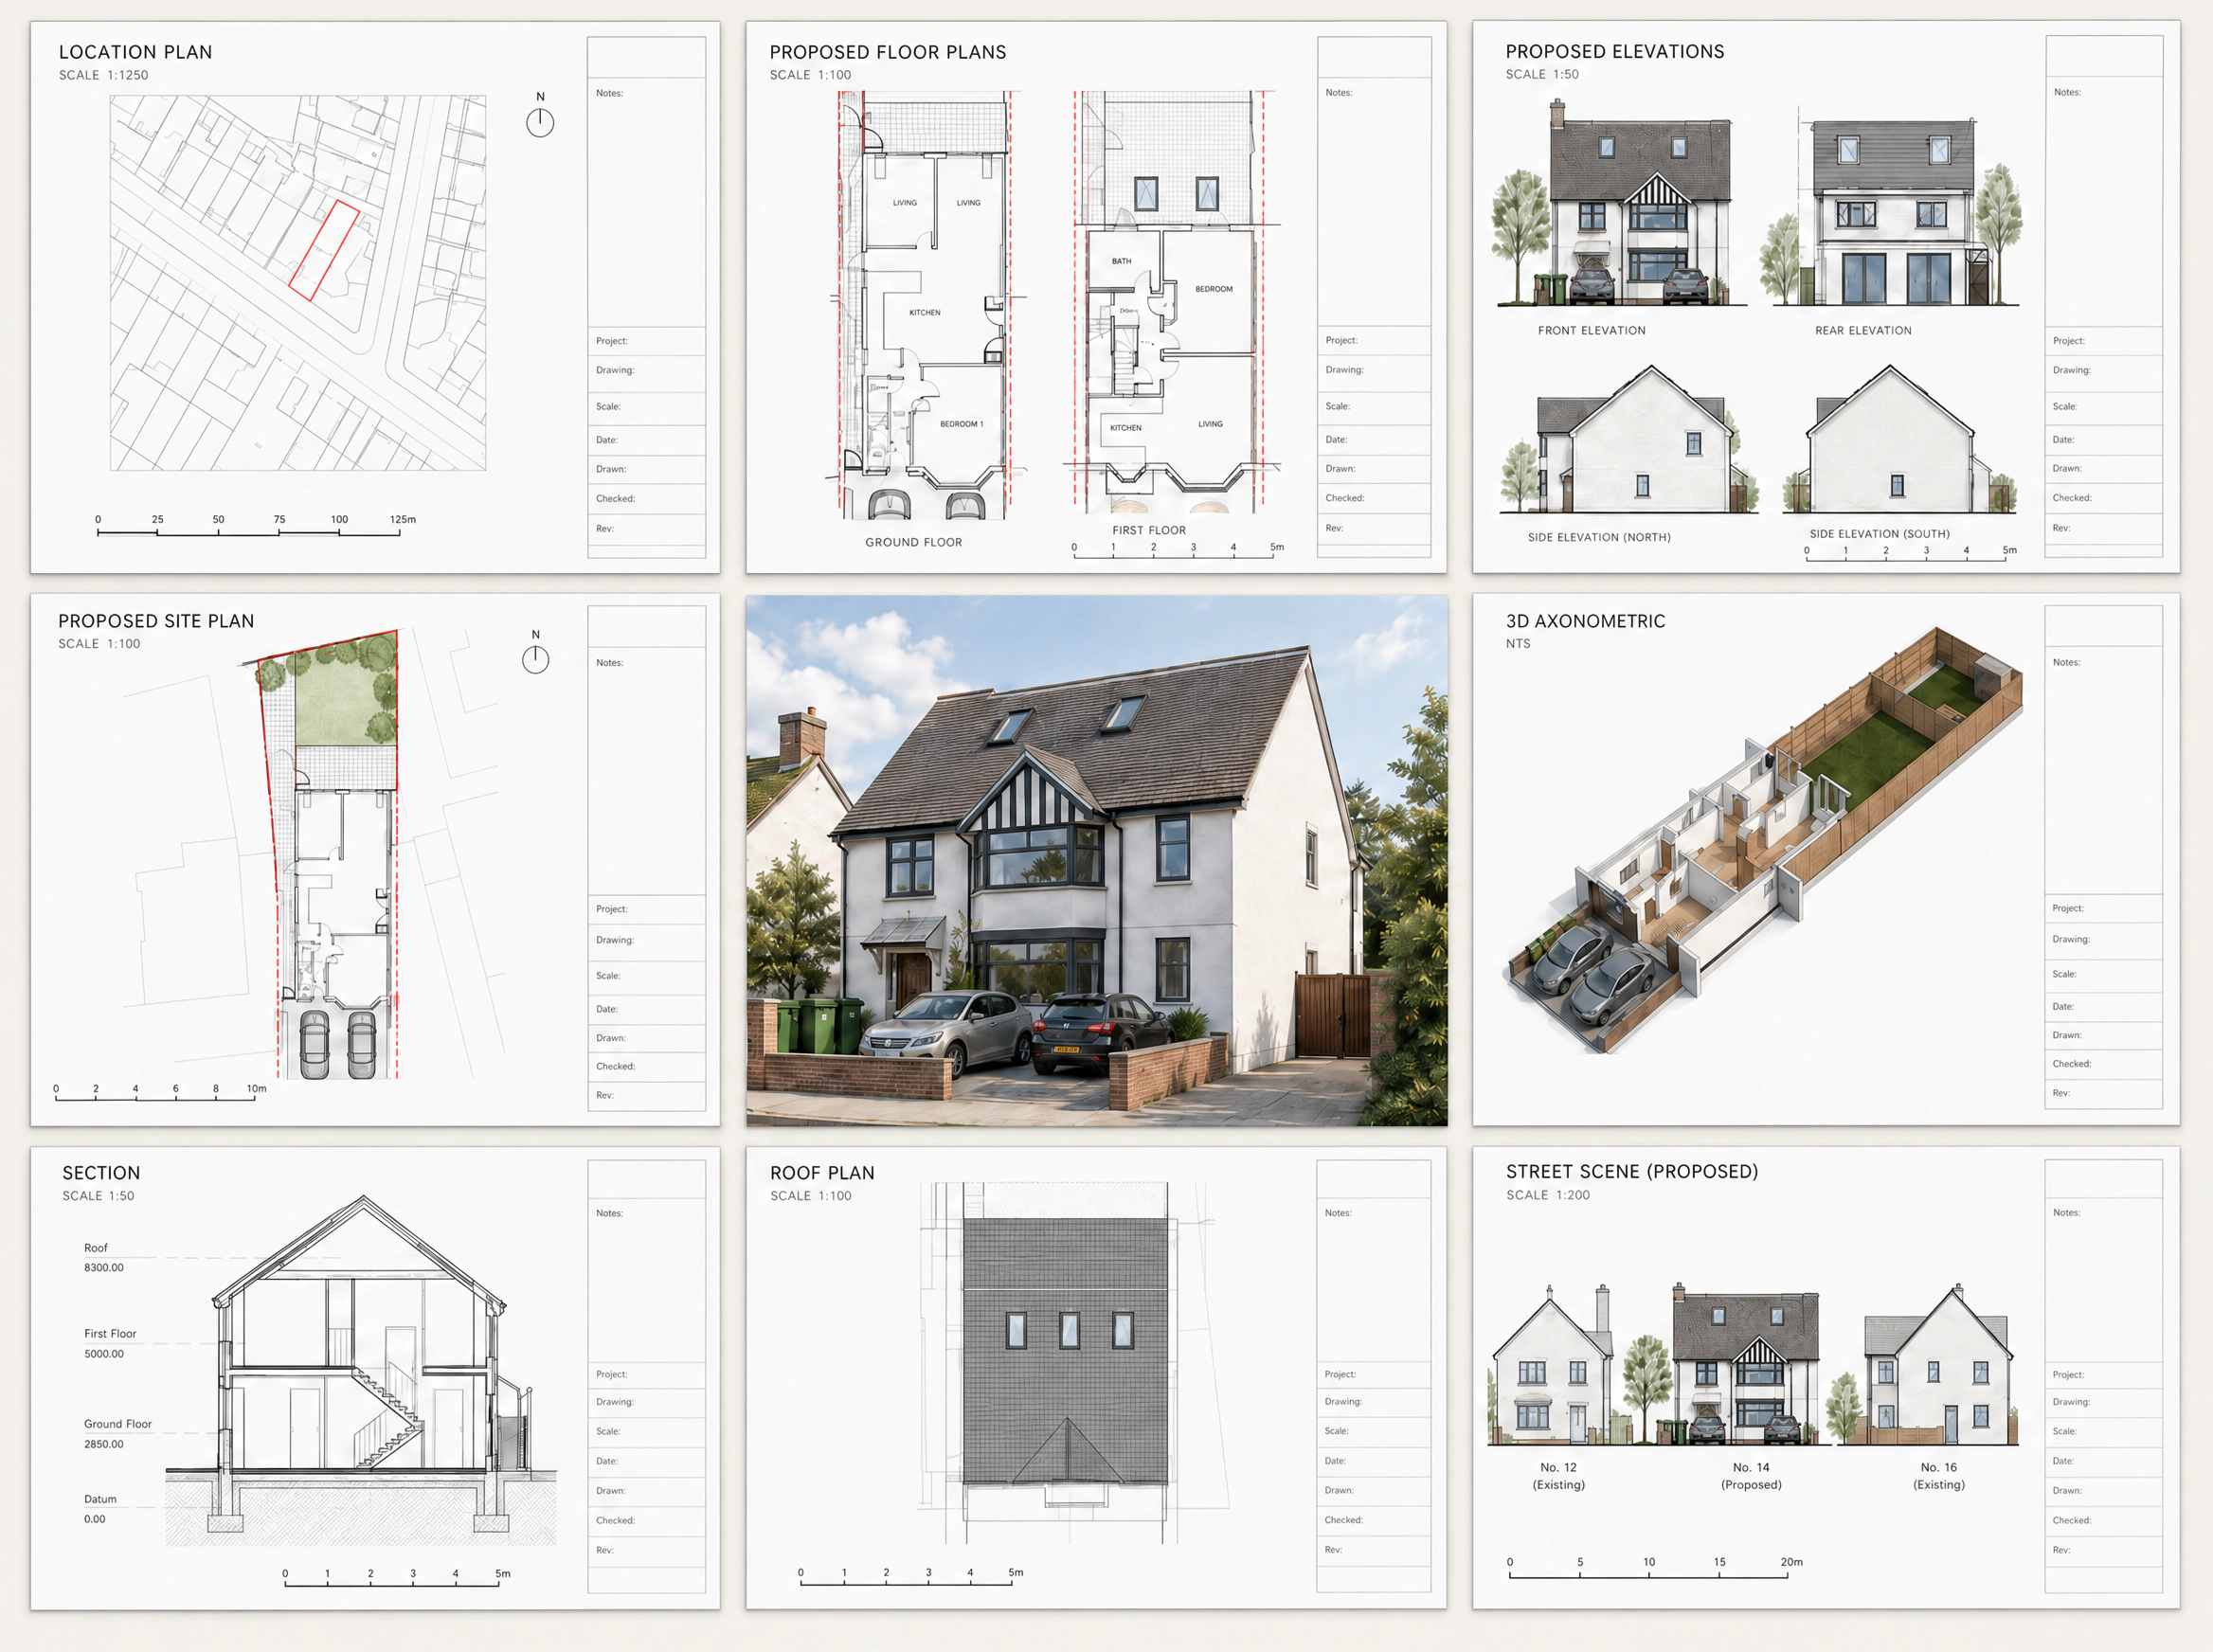
Representative format preview
What to review
- Existing and proposed information is clearly distinguished
- Plans, elevations and sections correspond consistently
- Dimensions, annotation and sheet references are organised clearly
- The drawing package is presented professionally
Available format
Planning samples will normally be shared as controlled PDF extracts or another appropriate viewing format.
Confidentiality
Property addresses, client names, title-block information and other identifying details may be removed or obscured.
Scope note
This sample demonstrates drawing presentation and coordination. It does not guarantee planning permission or predict the outcome of an application.
Prior Approval Drawings
Review the clarity of a Prior Approval drawing package.
A relevant anonymised sample may demonstrate how the existing property, proposed works, principal dimensions and supporting site information are coordinated for an agreed Prior Approval requirement.
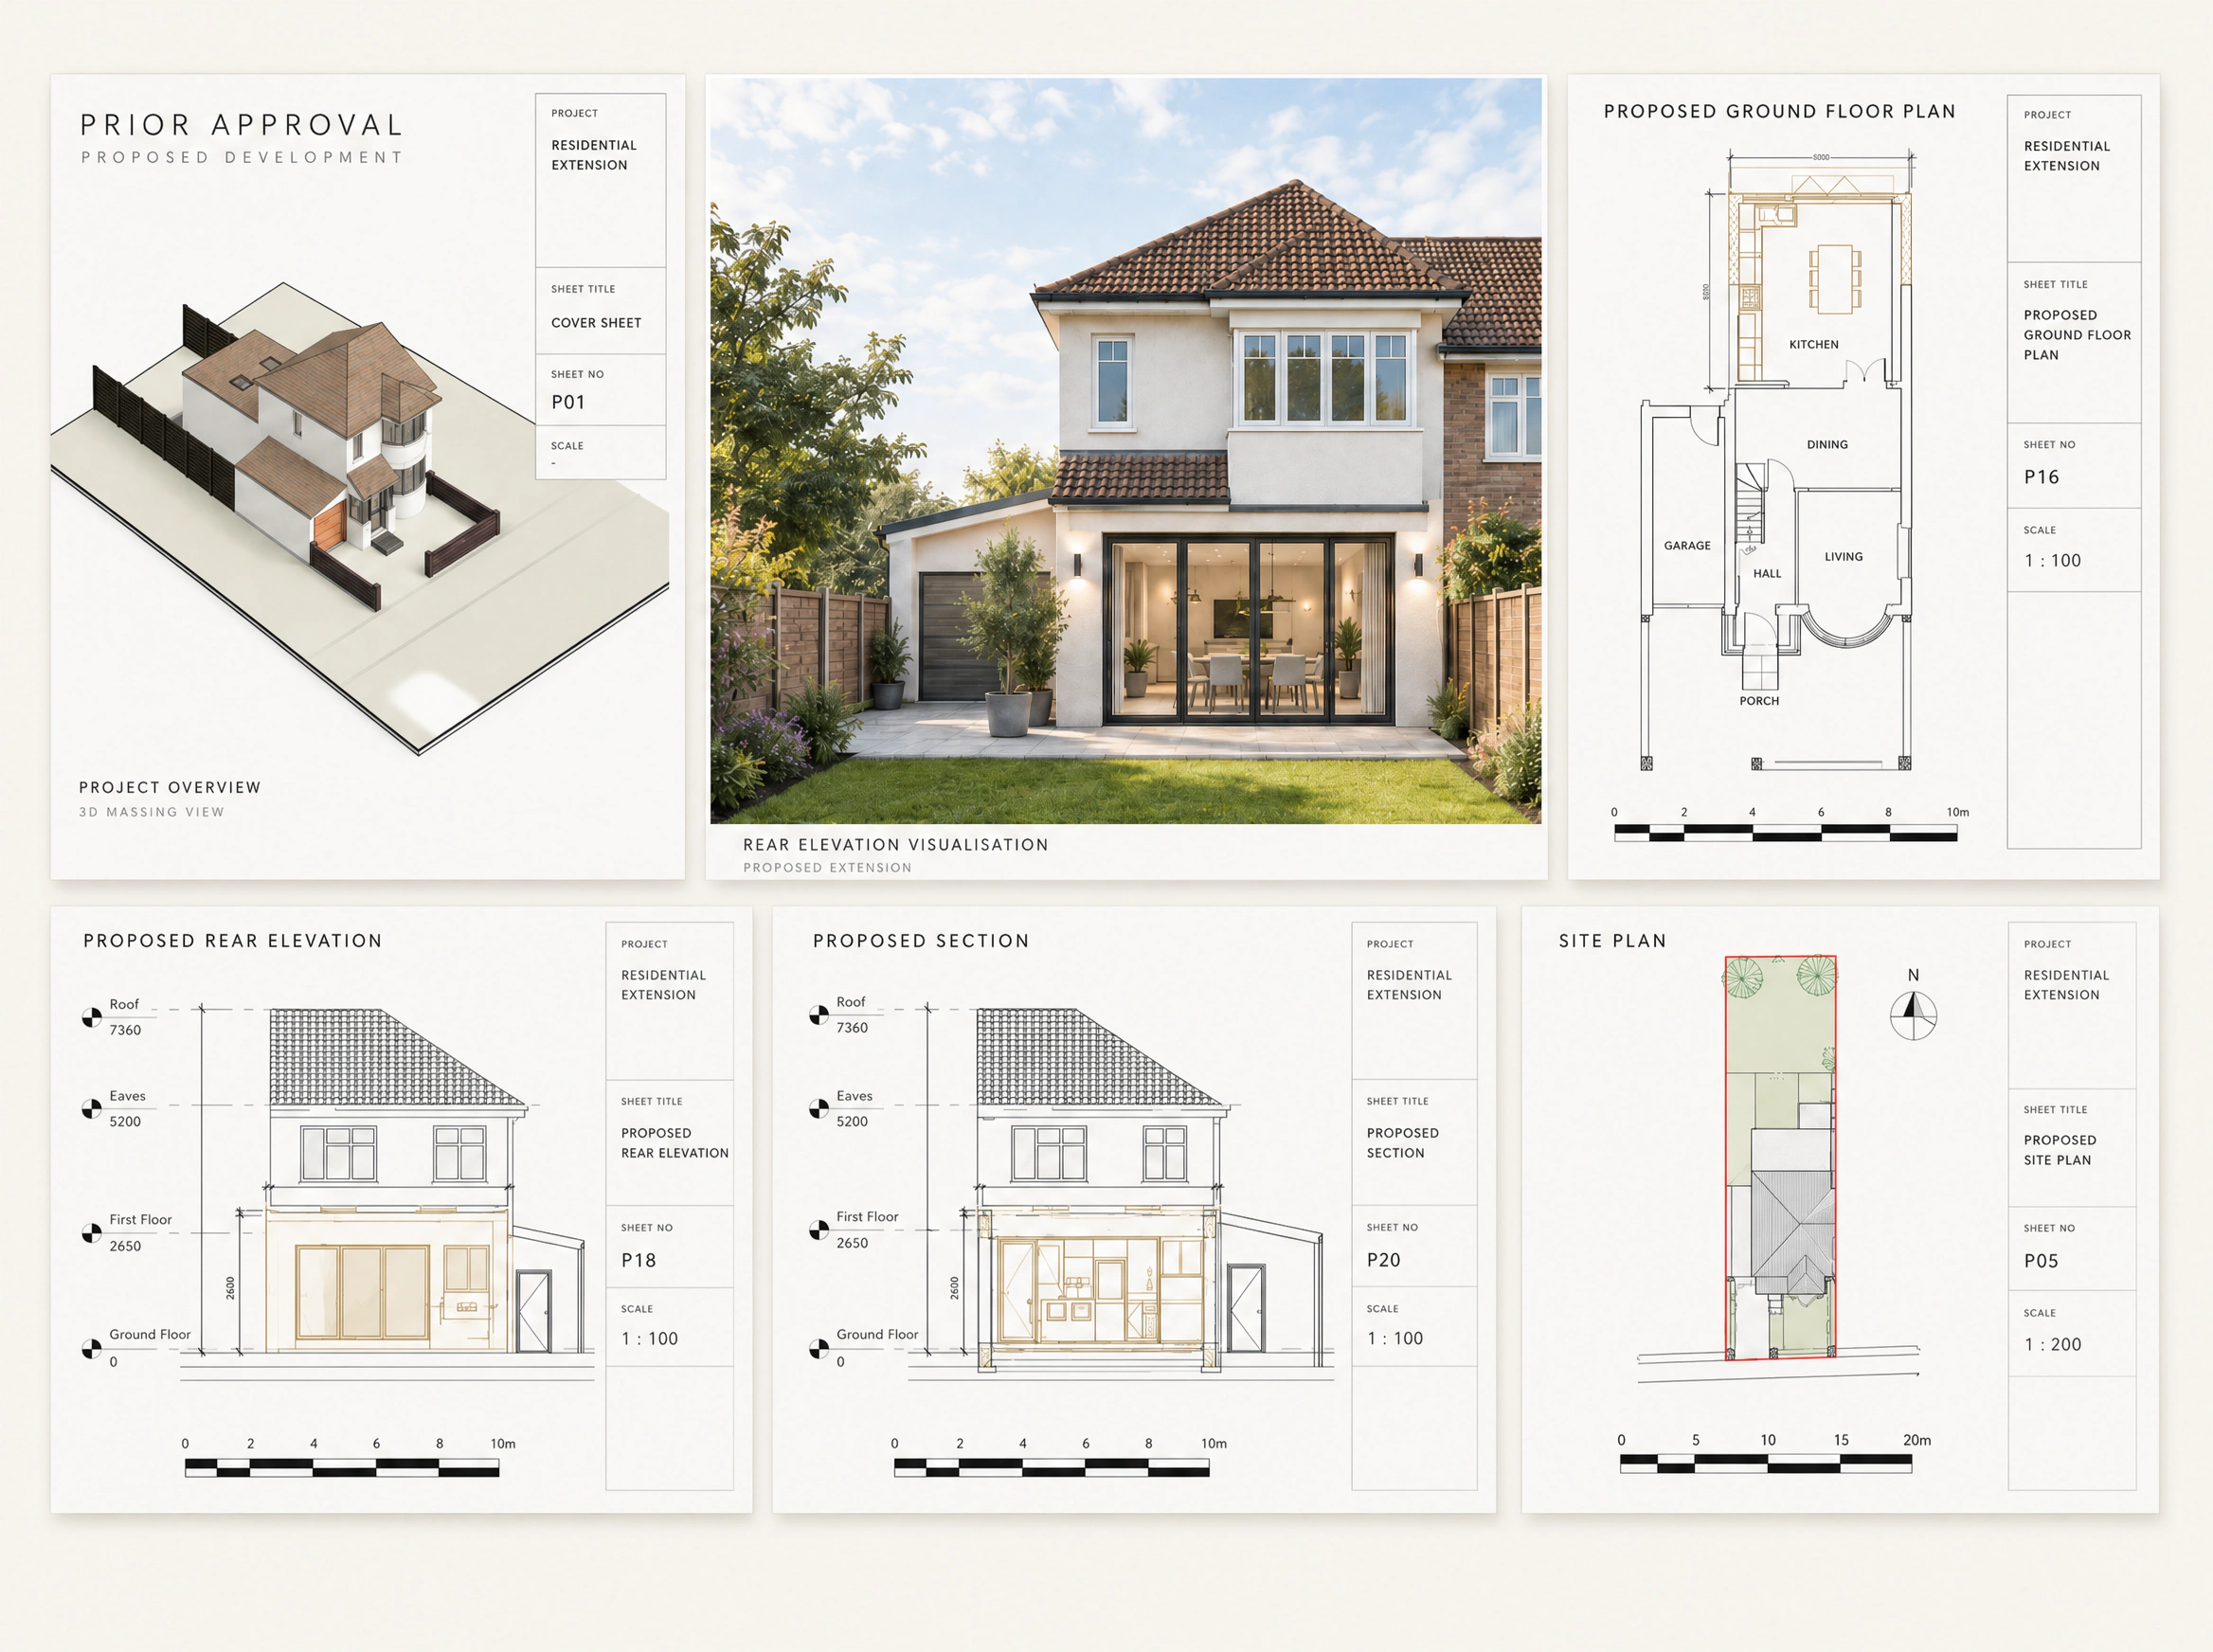
Representative format preview
What to review
- Existing and proposed information is clearly distinguished
- Plans, elevations and sections correspond consistently
- Principal dimensions and levels are organised clearly
- Supporting site information is presented where included
- The drawing package is presented professionally
Available format
Prior Approval samples will normally be shared as controlled PDF extracts or another appropriate viewing format.
Confidentiality
Property addresses, client names, title-block information and other identifying details may be removed or obscured.
Scope note
This sample demonstrates drawing presentation and coordination. It does not determine eligibility for Prior Approval or guarantee a favourable decision.
3D Visualisation
Review the finish and presentation quality.
Relevant visualisation samples may demonstrate the agreed viewpoint, material treatment, lighting and presentation quality available for residential architectural imagery.
Illustrative visualisation example
What to review
- Material and lighting quality
- Architectural consistency
- Viewpoint and composition
- Drawing-to-render coordination
- Final image presentation
Available output
Depending on the agreed scope, final outputs may include high-resolution, presentation-ready image files.
Building Regulations Drawings
Review the level of technical coordination.
A relevant anonymised sample may demonstrate how the architectural package is developed into coordinated plans, elevations, sections, construction details and supporting technical information.
What to review
- Coordination between plans, elevations and sections
- Dimensions, levels, openings and annotation
- Wall, roof and floor build-up details
- Junctions, interfaces and drawing references
- Technical presentation and sheet organisation
Available format
Building Regulations samples will normally be shared as controlled PDF extracts or another appropriate viewing format.
Confidentiality
Project addresses, client information, consultant information, title blocks and other identifying details may be removed or obscured.
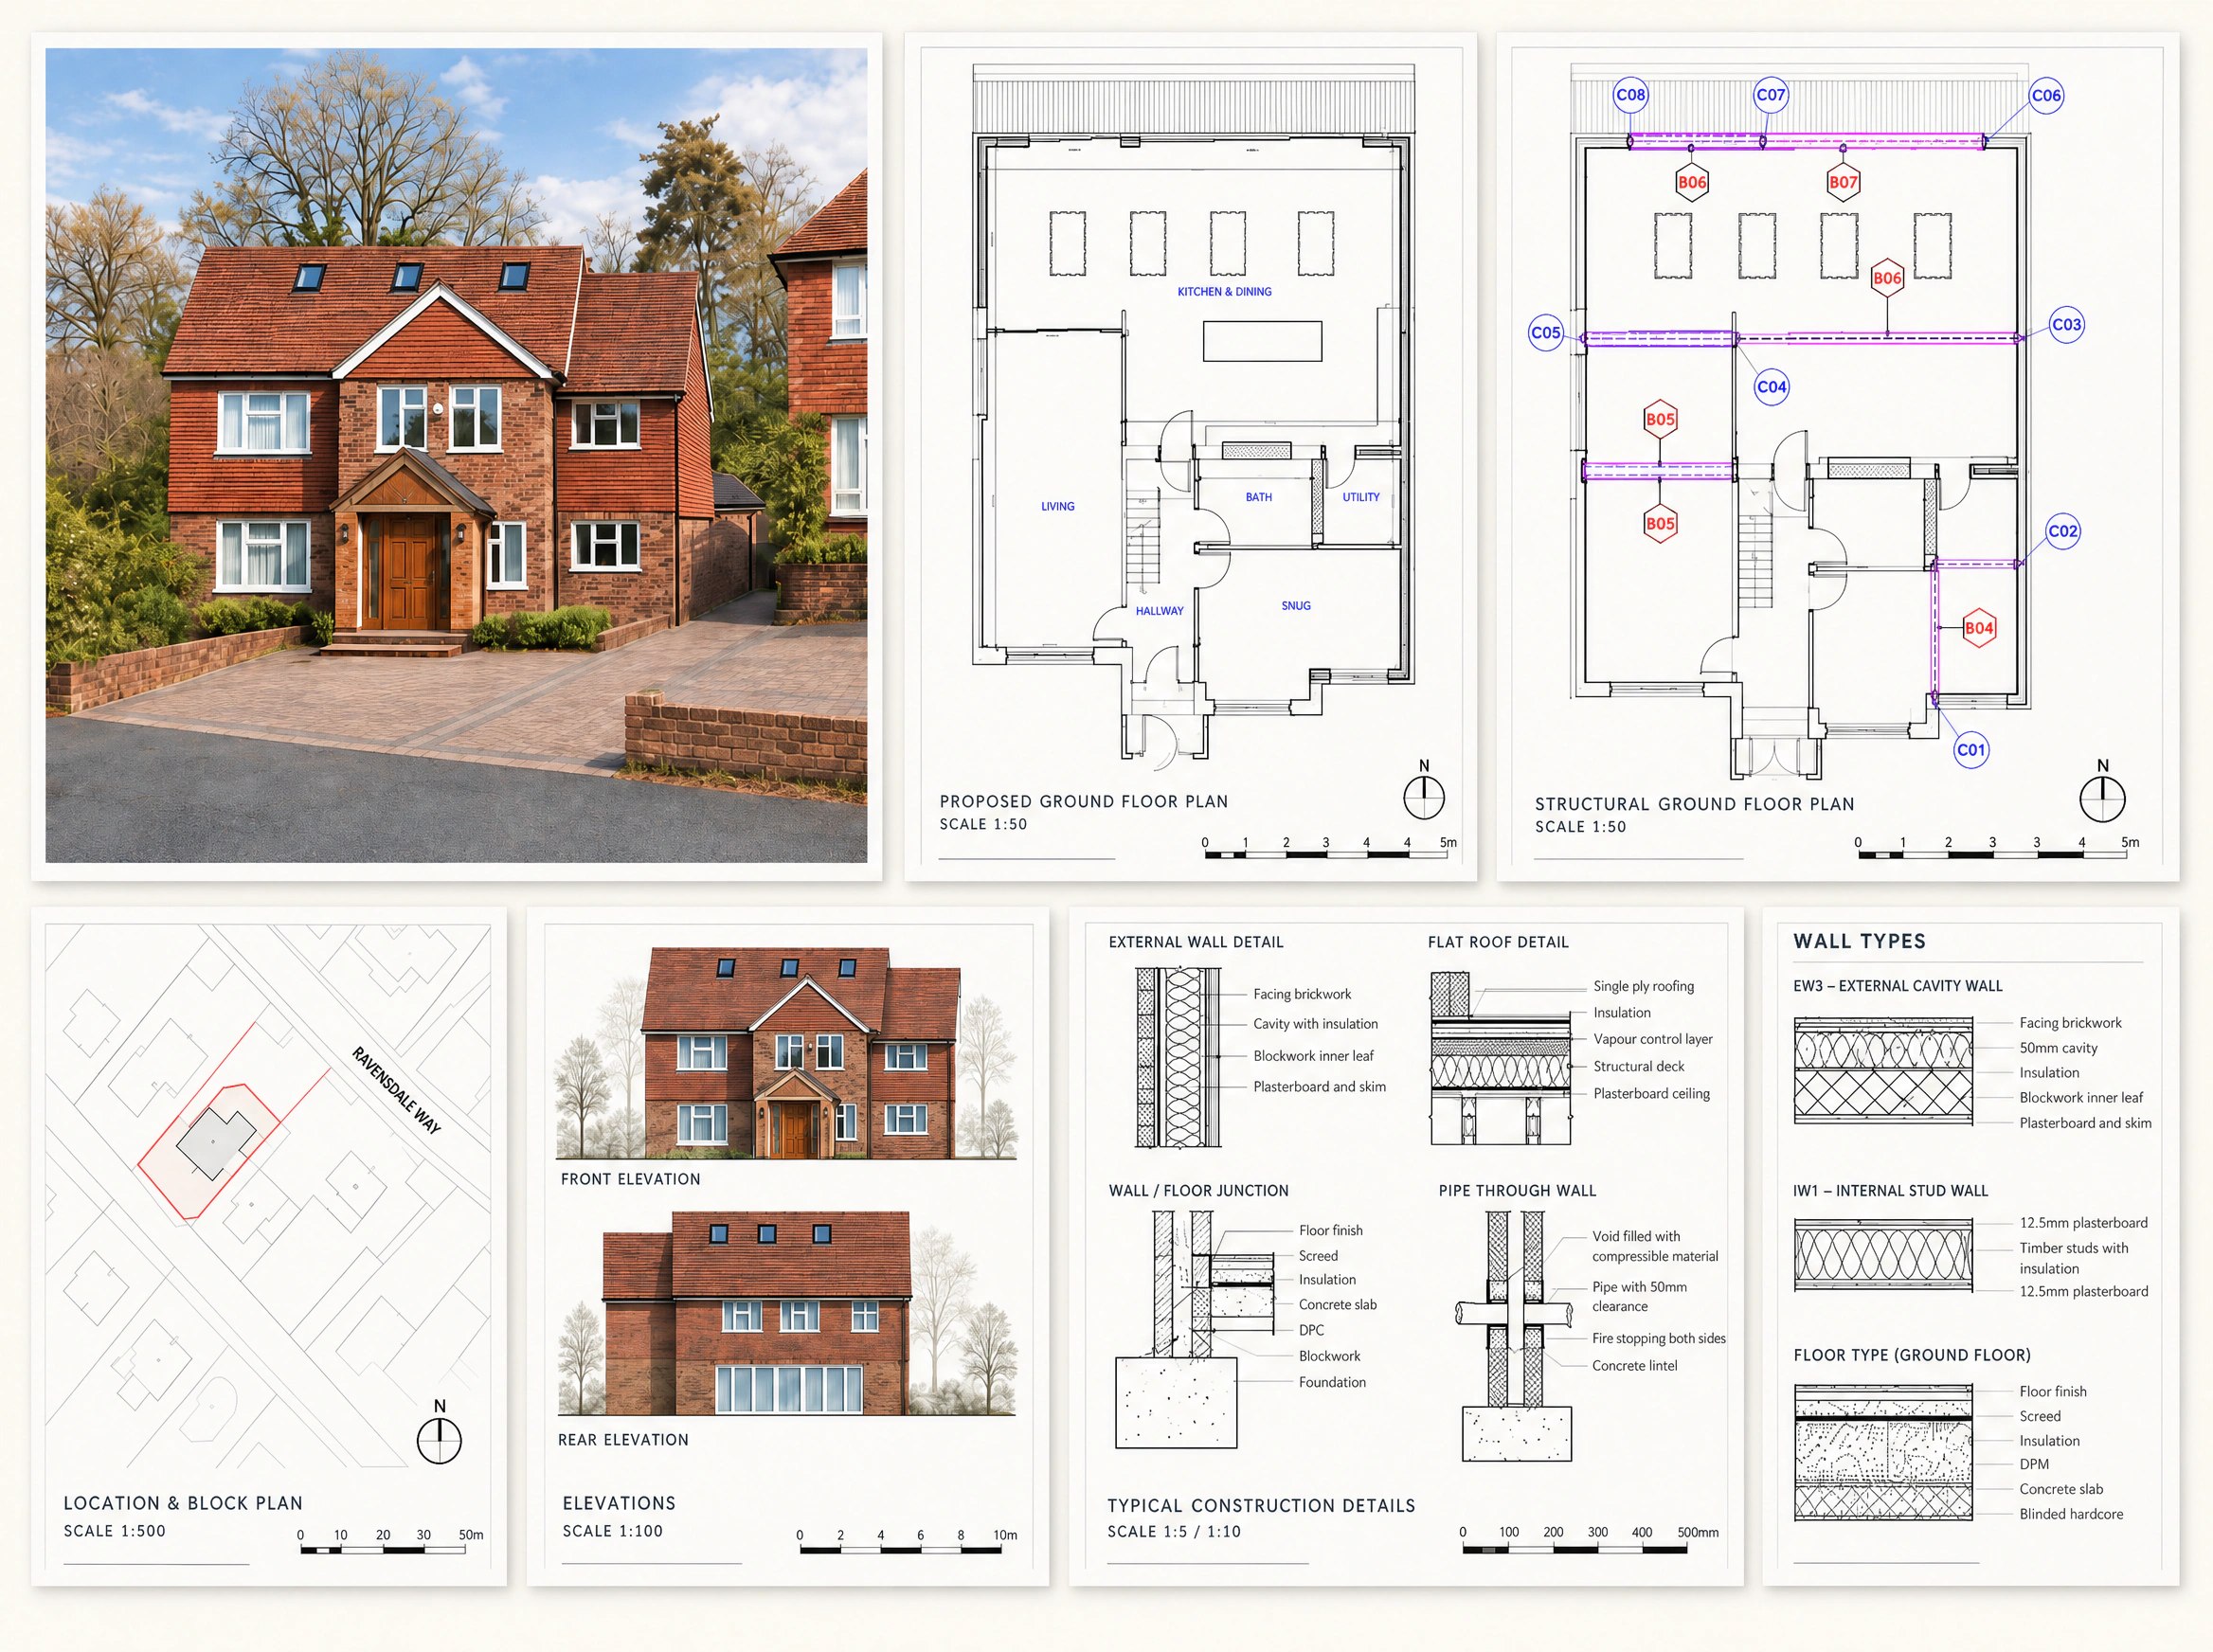
Representative format preview
Scope note
This sample demonstrates technical drawing production and coordination. It does not constitute Building Control or structural-engineering approval. Bidwell does not produce or approve structural calculations.
Construction Estimating
Review how quantities and trades are organised.
A relevant estimating sample may demonstrate how measured quantities, trade sections and pricing information are structured for review and onward commercial use.
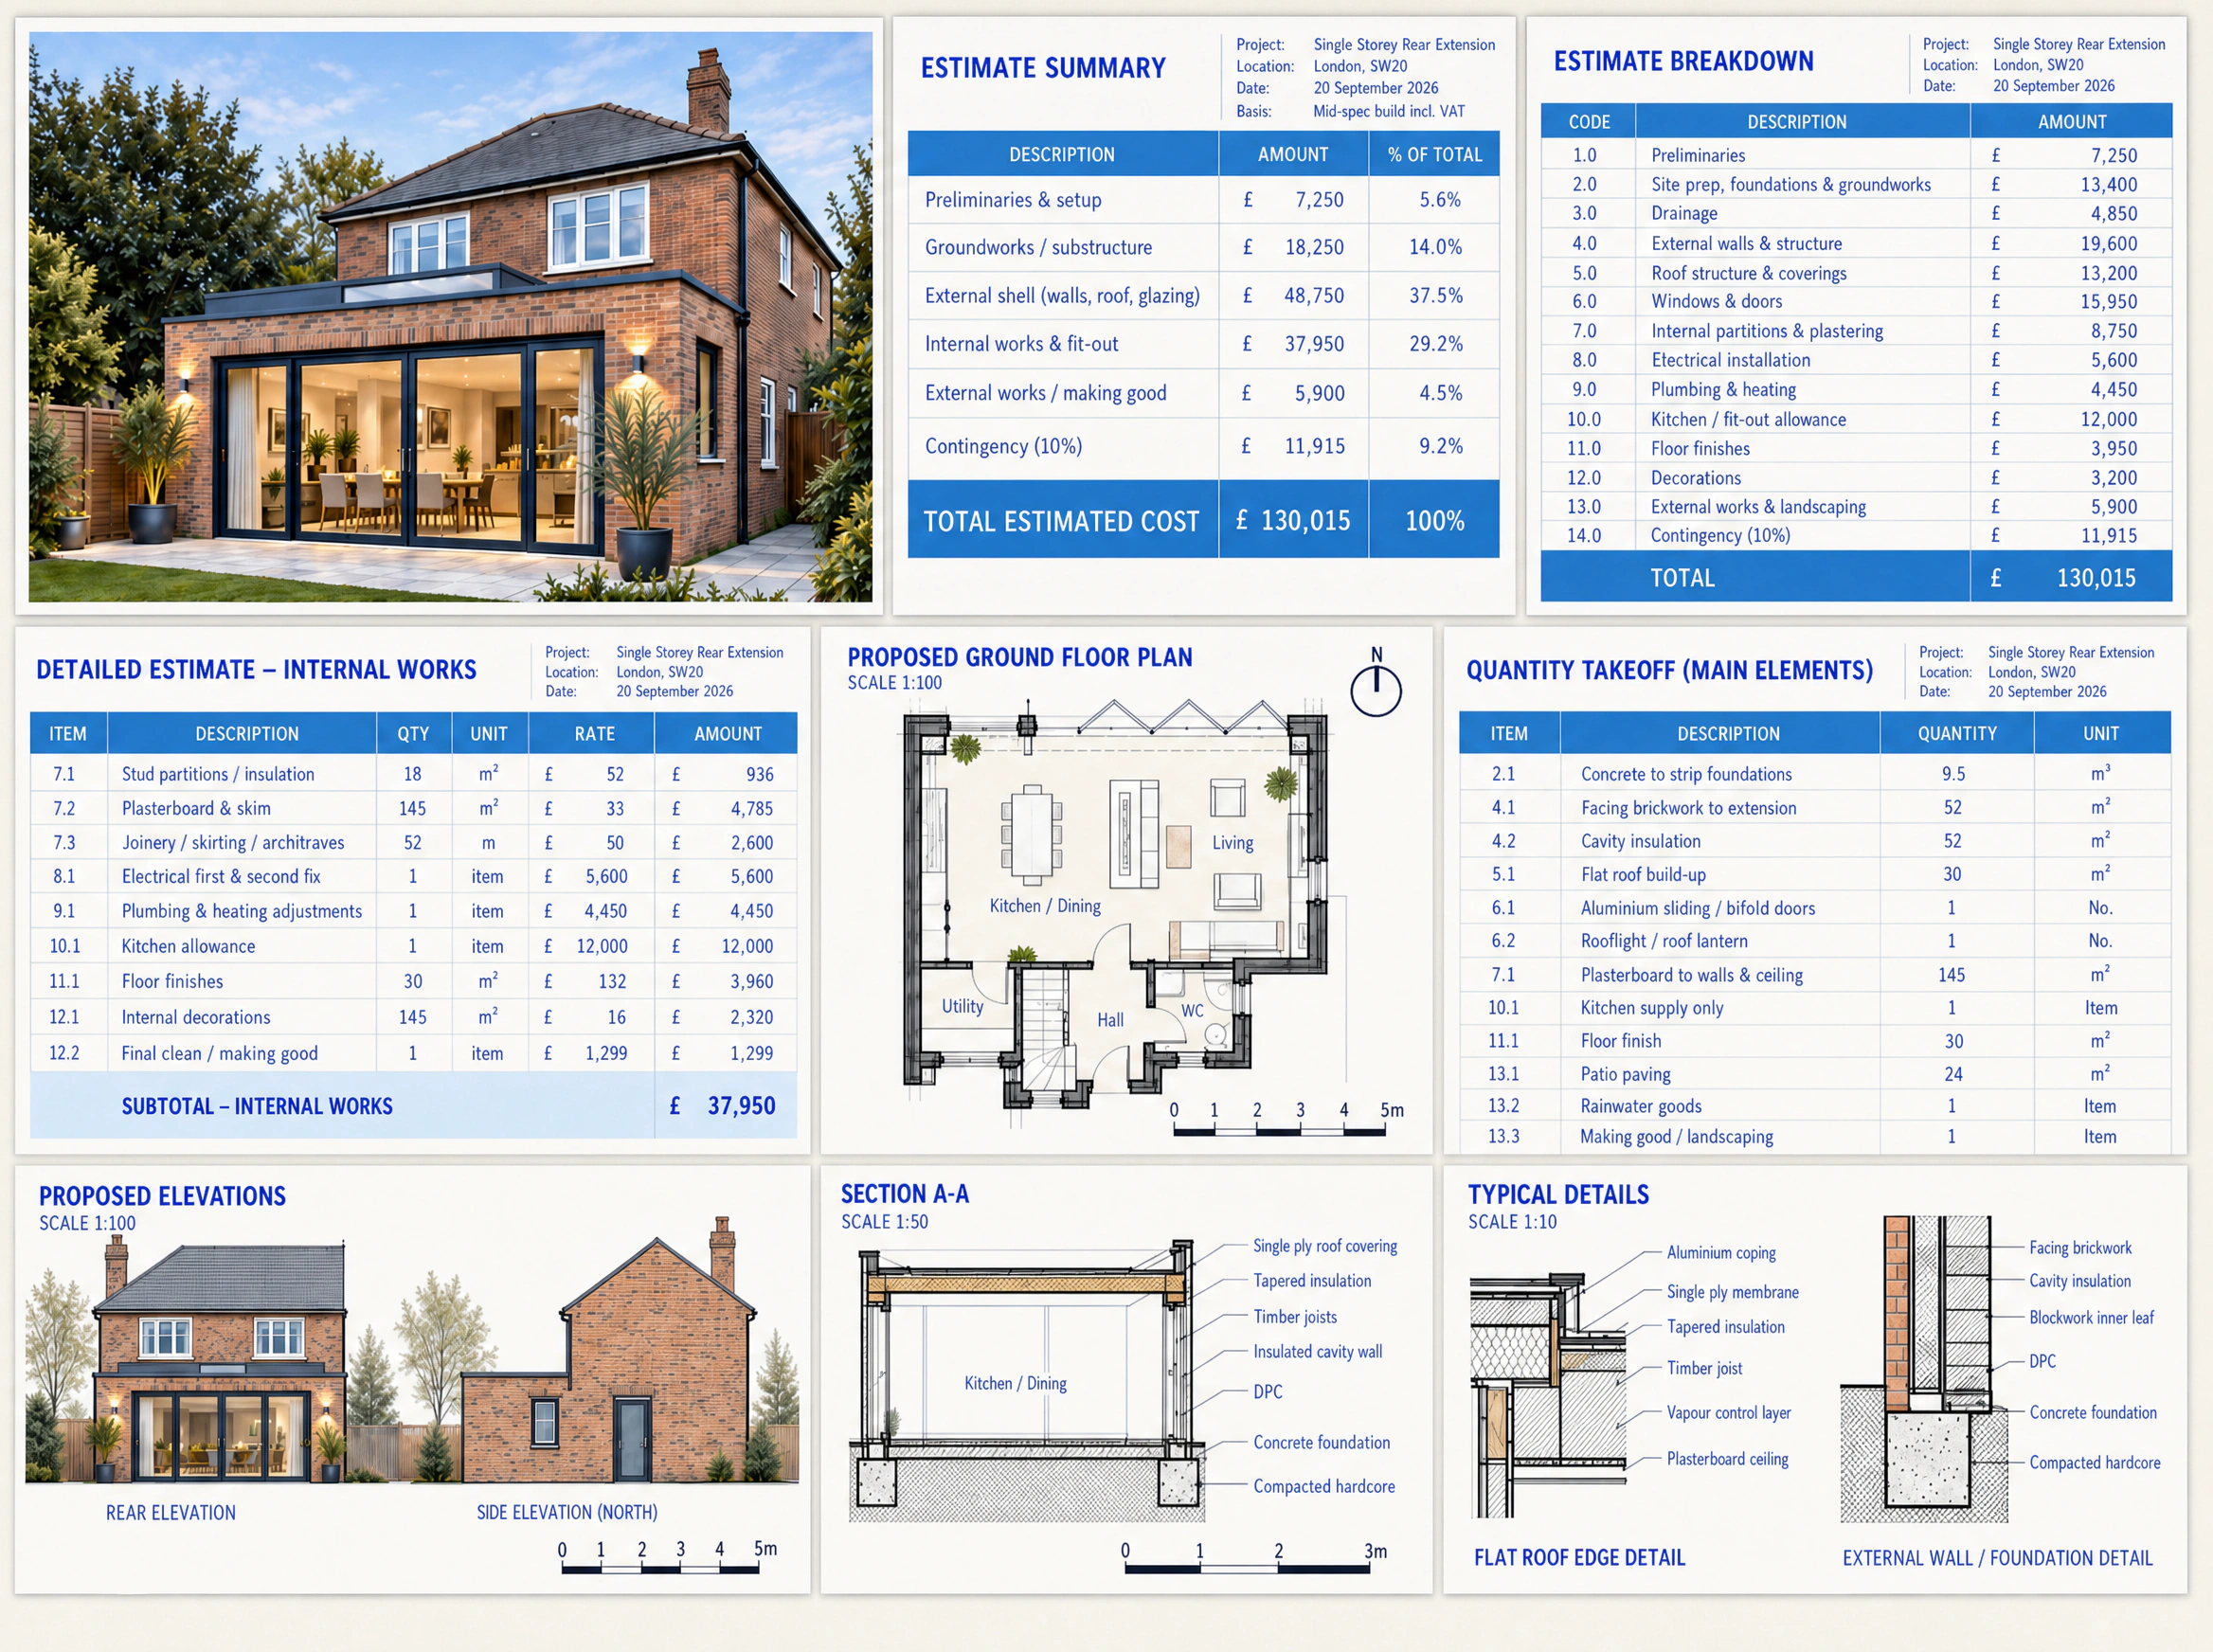
Representative format preview
What to review
- Take-off structure and drawing references
- Organisation by trade or work section
- Quantities and units
- Estimate structure and presentation
- Workbook and PDF-summary organisation
Available format
Samples may include controlled extracts from an editable workbook and a PDF summary, depending on availability and confidentiality requirements.
Confidentiality
Client information, supplier quotations, rates, totals and project identifiers may be removed, obscured or replaced.
Private Sharing
A relevant pack, shared with appropriate context.
Rather than sending the same generic pack to every enquiry, we select material that is reasonably relevant to the requested service and project type.
Tell us what you need
Share the required service, project type and the output you want to review.
We identify relevant material
We review what suitable anonymised Planning Application, Prior Approval, Building Regulations, estimating or visualisation material is available.
The sample is shared privately
Selected extracts are shared through the agreed channel with any necessary redactions, status labels or usage notes.
Confidentiality
Client information remains protected.
Drawing packages, estimate documents and visualisation files can contain project-specific, commercial or identifying information. Samples are therefore selected, anonymised and shared privately where appropriate.
We may remove or obscure
- Client and project names
- Property addresses
- Contact information
- Consultant information
- Title-block details
- Rates, supplier quotations and totals
- Other identifying project information
Samples are provided to
- Demonstrate presentation and output structure
- Support service evaluation
- Help confirm an appropriate production approach
- Provide context before a live project begins
Sample material must not be copied, published, redistributed or used for construction unless expressly authorised.
Who We Work With
For architecture and construction businesses reviewing production support.
Our core clients are architecture practices, architectural designers, design-and-build firms, contractors and specialist subcontractors. We also consider suitable direct residential commissions following scope review.
The sample selected will reflect the requested service and the relevant anonymised material available.
Request a Sample Pack
Tell us what you need
to review.
Share the service and project type you are considering. We will confirm what relevant anonymised material is available and the appropriate next step.
What to send
- 01Required service
- 02Project type
- 03Output you want to review
- 04Live or upcoming project requirement