
3D Visualisation
3D
Visualisation.
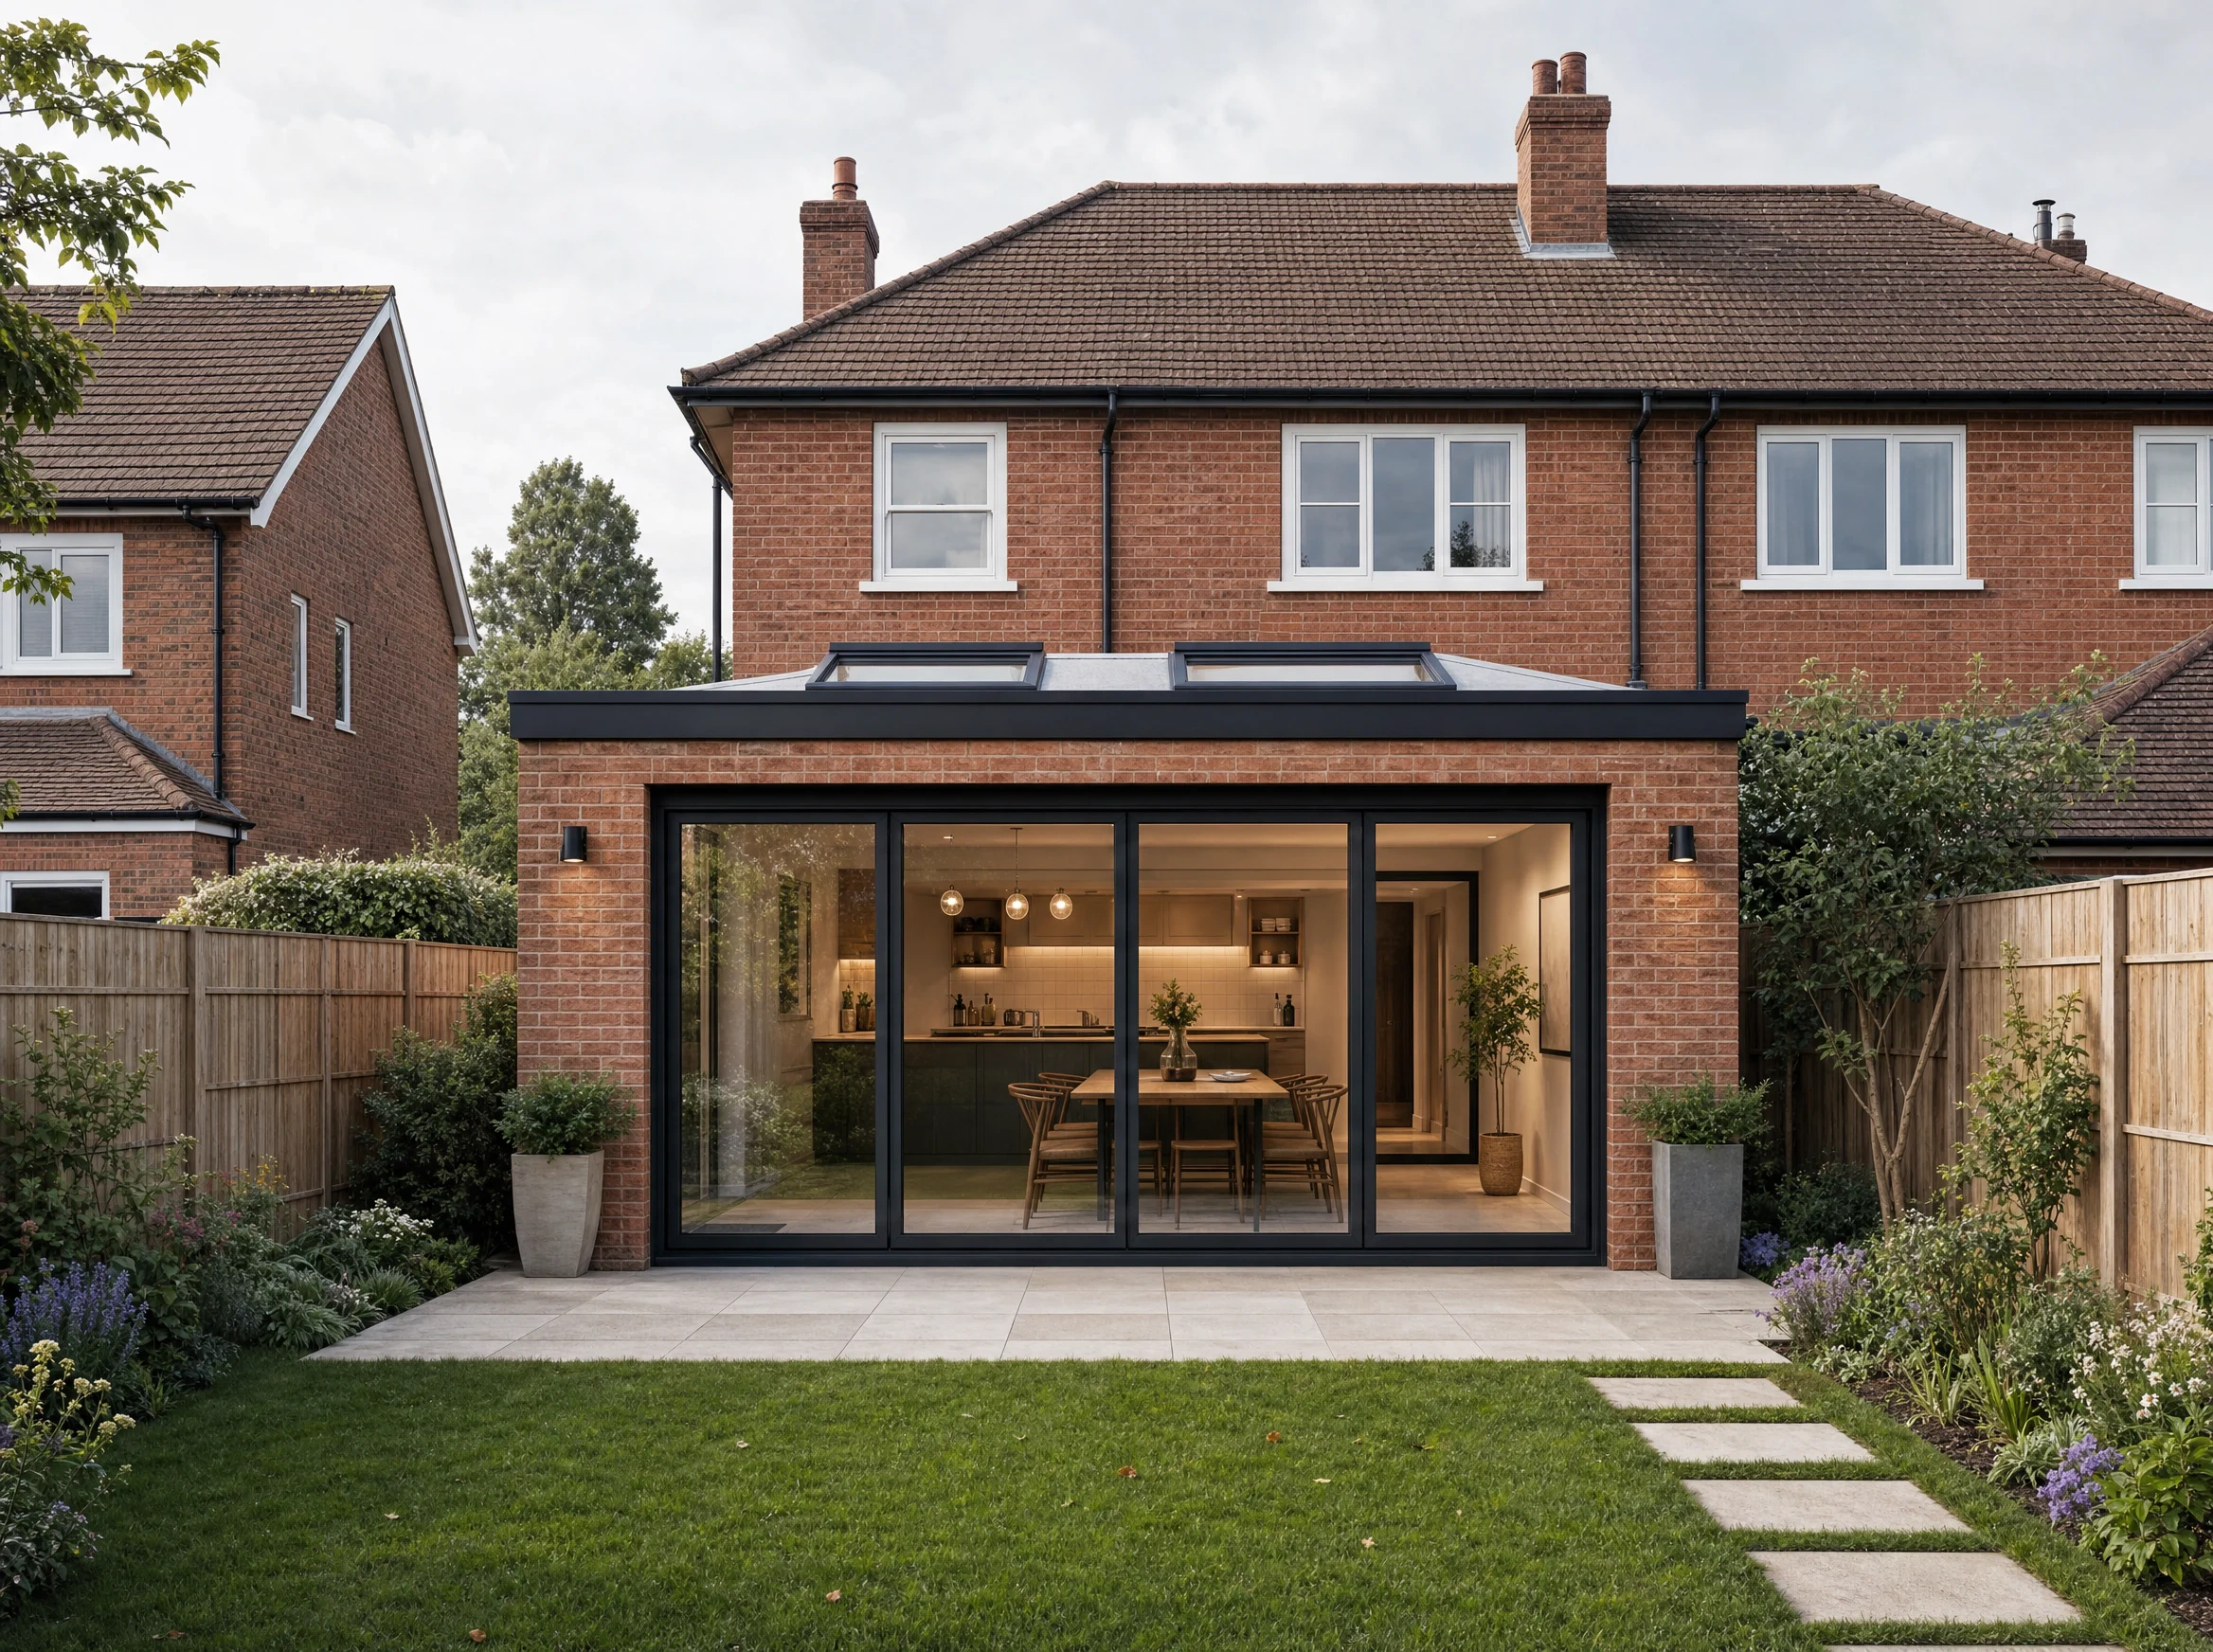
We produce exterior and interior rendered views from the drawings, models and design information supplied for the project.
The required images, viewpoints, material direction, output specification, revision allowance, fee and turnaround are confirmed before production begins.
3D visualisation is scope-priced and does not automatically use Monthly Drawing Plan credits.
Visualisation Services
What we can produce.
The required views and level of visual detail are confirmed following scope review. Not every item is included in every assignment.
Exterior visualisations
Rendered exterior views developed from the supplied project information and agreed visual direction.
Interior visualisations
Rendered interior views showing the agreed spaces, layout, architectural elements and visual direction.
Material and finish representation
Representation of the agreed finishes, colours and materials based on the information and references supplied.
Agreed camera views
Images prepared from the confirmed viewpoints, framing and orientation.
Updated visualisations
Existing views updated following agreed design, material or finish changes where included within the confirmed scope.
Presentation-ready imagery
Final rendered images prepared in the agreed resolution, aspect ratio and file format.
Starting Information
What we need to begin.
Complete project and visual-direction information allows the imagery, level of detail, responsibilities, fee and turnaround to be confirmed before production starts.
Current design information
Current drawings, elevations, sections and other confirmed project information.
Model and source files
Available 3D models, CAD files or other source information where supplied.
Where no suitable model is supplied, any required modelling scope must be confirmed separately.
Material and finish direction
Material references, colours, finishes, product information and relevant visual references.
Views and output requirements
Required viewpoints, image quantity, orientation, resolution, aspect ratio, file format and deadline.
Where information is incomplete, we will identify what else is required before the fee and turnaround are confirmed.
Deliverables
What is confirmed before production begins.
The quotation records the exact visualisation deliverables and production requirements for the assignment.
Image quantity and viewpoints
The agreed number of images and the confirmed camera positions or viewpoints.
Visual detail and direction
The required level of detail, materials, finishes, styling information and visual references.
Output specification
The agreed image resolution, orientation, aspect ratio and final file format.
Revision allowance
The number and type of revisions included within the confirmed assignment scope.
Source models, editable scene files or other working files are not included unless expressly agreed.
Process
How the visualisation process works.
The complete operating workflow is explained on the Process page. For a 3D visualisation assignment, the main stages are:
Share the project information
Send the current design information, available models, required views, material direction, output requirements and deadline.
Scope and commercials are confirmed
We review the information and confirm the deliverables, modelling requirements, visual direction, revision allowance, fee and turnaround.
Visualisation production begins
The agreed views are developed from the supplied project information and confirmed visual brief.
Check, delivery and agreed revisions
The images are checked before delivery. Revisions included within the confirmed scope are then completed where applicable.
Ways to Engage
Use the service for one project or recurring visualisation support.
Project-Based Assignment
A defined set of exterior or interior visualisations can be quoted for one project or presentation requirement.
The image quantity, viewpoints, visual direction, revision allowance, fee and turnaround are confirmed before production begins.
View Visualisation PricingRecurring Visualisation Support
Practices and construction businesses with recurring visualisation requirements may send assignments for individual scope review and quotation.
Each assignment remains separately scoped unless a different written commercial arrangement has been agreed.
Share a Visualisation Project3D visualisation is scope-priced. Drawing-production credits do not automatically apply.
Quality Control, Revisions and Scope
Checked before delivery.
Visual direction made clear.
The review is limited to the agreed visualisation scope and the project information supplied.
What we check
- Alignment with the supplied design information
- Agreed viewpoints and framing
- Material and finish direction
- Lighting, exposure and image balance
- Consistency between coordinated views
- Image resolution and file specification
- Agreed revisions
- Final file completeness
Information and responsibility boundary
Every visualisation assignment is quoted individually.
The imagery is developed from the drawings, models, material information, references and visual direction available at the time of preparation.
Incomplete, revised or conflicting project information may affect the imagery and may require a separately scoped update.
The client or appointing practice retains design authority, consultant coordination and responsibility for verifying the underlying project information.
Rendered imagery is illustrative. It is not a construction guarantee, approval, measured survey, technical design, product specification or confirmation of the final built result.
Website imagery is illustrative unless expressly identified as completed client work.
Who This Is For
For businesses requiring dependable visualisation capacity.
This service is intended primarily for architecture practices, architectural designers, design-and-build firms, contractors and property or construction businesses requiring presentation imagery.
Suitable direct residential commissions may also be considered following scope review.
One-off assignments and recurring visualisation support are both available.
Share Your Project
A visualisation project
ready for review?
Share the current design information, required views and visual direction. We will review the scope and confirm the fee and turnaround before production begins.
What to send
- 01Current drawings and design information
- 02Available model or source files
- 03Required views and material direction
- 04Output requirements and deadline